345 Deer Trail, Mineral Bluff, GA 30559
- 3 beds |
- 3 baths |
- 2,040 sqft
 Single-Family Home
  Built in 2020
  0.63acre lot
 —— car garage
  $255/sqft
  Listed 1 month ago
Property Description
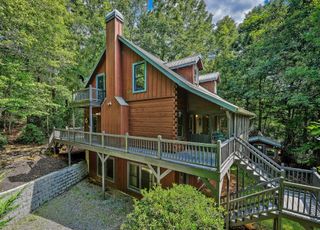
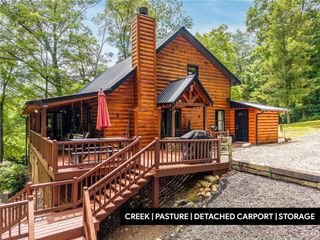
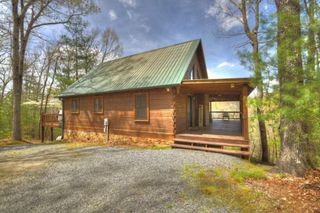
Fully furnished modern cabin tucked away in the winding mountain roads of Mineral Bluff just outside of Blue Ridge. Ample parking for multiple vehicles in the gravel drive. The exterior of the home offer live edge siding, covered porches on front and back with a generac generator for back-up electricity. Upon entering, you will find a vaulted great room with fireplace and sliding doors leading to the back porch, solid surface counters in the kitchen and a spacious dining area. Master bedroom and full bathroom on the main level with french doors leading to the back deck. Upstairs in the loft area is the 2nd bedroom with a full bathroom. On the lower level is a family room with sliding door to the rear patio, a third bedroom and a full bath. This home was previously a five star Air-bnb called The Wildflower Cabin and is decorated tastefully to welcome guests with all furnishings and decor included in the sale. Be sure to check out our 3D Matterport 3D Tour to tour this home from the comfort of your home
- Listing Status:
- Active
- Date Added:
- August 27, 2026
- Data Last Updated:
- September 26, 2026 at 2:06PM
- Listing Office:
- Southern Home Real Estate : 770-505-4053
- Listing Agent:
- WINDY GAMEL : 770-616-2577
- Contact:
- 770-505-4053
- MLS ID:
- 7828719

- General: Private Yard
- Style: CabinCraftsman
- Other Structures: DeckPatio
- Pool: None
- Parking: RV Access/ParkingParking spaces: 0
- Roofing: Composition
- Windows: Double Pane WindowsInsulated WindowsWindow Treatments
- General: CedarWood SidingOne and One HalfBlock
- Road/Access: County Road
- HOA Amenities: 0.0
- Originating MLS: First Multiple Listing Service
- County: Fannin - GA
- Zoning: 8-2 Ll231 Lt17 Db1525-515 0.63Acs Landlot: 231 Landdist: 80031 52Q
- View: Mountain(s)Trees/Woods
- Fencing: None
- Utilities: Underground UtilitiesWater Available220 Volts
- Water: Well
- Sewer: Septic Tank
- Source: First Multiple Listing Service
This listing courtesy of WINDY GAMEL , Southern Home Real Estate
Monthly Payment
- Principal & Interest $
- Property Taxes $
- Home Insurance $
- VA Funding Fee $