365 Ruby Lane, Mineral Bluff, GA 30559
- 2 beds |
- 2 baths |
- 1,232 sqft
 Single-Family Home
  Built in 2006
  1.1acre lot
 1 car garage
  $243/sqft
  Listed 4 months ago
Property Description
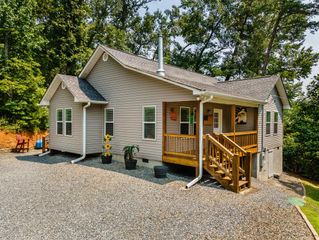
STOP RENTING & START BUILDING EQUITY Whether you're purchasing your FIRST HOME, Downsizing or seeking an Investment property, this Low-Maintenance home offers Exceptional Value w/a LARGE DETACHED WORKSHOP, Paved Access & High-Speed ETC Fiber Optic Internet. Situated on Unrestricted property, this home features an inviting Great Rm w/a Cathedral Ceiling, oversized TILE flooring, Recessed lighting & a built-in Arched Display Niche. Space is already prepped for a future Freestanding Fireplace with Double-Flue Venting & a Tiled Accent Wall Backdrop. The kitchen is designed for functionality w/Raised-Panel Oak Cabinetry, Crown Molding, Pantry Cabinets, an Extended Breakfast Bar, Granite Composite Sink & a tube SKYLIGHT that fills the room with Natural Light. Both Bedrooms feature impressive 10-foot ceilings. Bedrooms offer Sturdy "wood-like" Luxury Vinyl flooring while the second features a Wood-Like Laminate. A Jack & Jill bath with tile flooring & Tub/Shower combination connects the bedrooms & a large walk-in closet provides generous storage. The heated & cooled one-car garage adds tremendous flexibility with a full SECOND bath, shower, laundry sink & laundry area already in place. Easily convert this space into additional living quarters, a recreation room, home office or guest suite (bathroom needs to be enclosed). Outside, the matching Vinyl-Sided Detached Workshop provides excellent storage, hobby space or studio with an attached Fenced-In Area suitable for Small Livestock or Pets. A circular driveway offers abundant parking & easy access. Additional highlights include TALL vinyl-clad Double-Pane windows with blinds & screens, recessed lighting throughout, Central HVAC w/New Heat Pump installed in 2025 & All-Paved access to the property. Shared Drilled Well. A Well-Maintained Home on Unrestricted land, a detached Workshop, Fiber Optic internet & Low-Maintenance Construction... at this price point is increasingly RARE especially built in 2006 w/a Detached Building
- Listing Status:
- Active
- Data Last Updated:
- August 11, 2026 at 3:28PM
- Listing Office:
- BHGRE Metro Brokers - Blue Ridge : 706-946-3800
- MLS ID:
- 429093
- General: StorageGardenPrivate Yard
- Style: TraditionalCountryCottage
- Parking: DrivewayGravelParking spaces: 1
- Roofing: MetalSee Remarks
- Windows: Insulated WindowsVinylScreens
- General: FrameConcreteVinyl SidingOnePermanent
- Road/Access: Paved
- HOA Amenities: Annually
- Originating MLS: Northeast GA
- County: Fannin
- Topography: Level
- Zoning: 0030 0954B
- View: Trees/WoodsView
- Water: WellShared Well
- Sewer: Septic Tank
- Source: Northeast GA
This listing courtesy of BHGRE Metro Brokers - Blue Ridge
Monthly Payment
- Principal & Interest $
- Property Taxes $
- Home Insurance $
- VA Funding Fee $

 New - 3 days ago