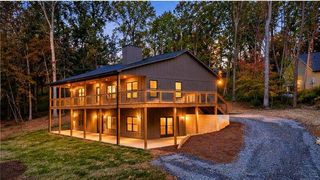
387 Ruby Lane, Mineral Bluff, GA 30559
- 5 beds |
- 3 baths |
- 1,456 sqft
 Single-Family Home
 Built in 1999
 1.15acre lot
 —— car garage
 $319/sqft
 Listed 3 months ago
Property Description
Positioned at the quiet end of the road, 387 Ruby Ln rewards those who crave privacy without giving up proximity to Blue Ridge's best adventures. This spacious five-bedroom, three-bath retreat unfolds across 2,912 square feet, offering room for family, guests, and everything in between. The layout is wonderfully flexible. Upstairs, three bedrooms and two baths form the main living quarters, while the lower level surprises with two additional bedrooms, a full bath, a finished living area, and a handy mini kitchen. Whether you're hosting extended family, welcoming weekend visitors, or dreaming of rental potential, the finished basement adapts to your vision with ease. Outdoor living takes center stage here. A multi-level porch invites you to sip morning coffee, host evening gatherings, or simply unwind while soaking in the seasonal mountain views. As the leaves shift with the seasons, the scenery transforms right before your eyes. Beyond your doorstep, the treasures of the North Georgia mountains await. Cast a line or launch a boat at Blue Ridge Lake, ride the historic Blue Ridge Scenic Railway, or visit nearby Project Chimps for a truly unique afternoon. For a change of pace, the Cherokee Valley River Casino sits within an easy drive across the state line. Blending generous space, versatile living areas, and a serene setting, this home captures the essence of relaxed mountain living. Come experience the peace, privacy, and possibility that 387 Ruby Ln proudly delivers. This listing is part of Deed Book 409 Page 43.
- Listing Status:
- Active
- Date Added:
- July 17, 2026
- Data Last Updated:
- November 12, 2026 at 4:08PM
- Listing Office:
- RE/MAX Town And Country : 706-515-7653
- Listing Agent:
- Lisa Adams : 706-455-7776
- Contact:
- 706-455-7776
- MLS ID:
- 7814098

- General: Private Yard
- Style: Ranch
- Other Structures: Deck
- Pool: None
- Parking: DetachedParking spaces: 0
- Roofing: Composition
- Windows: None
- General: Vinyl SidingTwoBlock
- Road/Access: Private Road
- HOA Amenities: 0.0
- Originating MLS: First Multiple Listing Service
- County: Fannin - GA
- Zoning: Part of deed book 409 page 43selling 1.15 acres0030 09504
- View: Other
- Fencing: None
- Utilities: Cable AvailableElectricity AvailableOther
- Water: Public
- Sewer: Septic Tank
- Source: First Multiple Listing Service
This listing courtesy of Lisa Adams , RE/MAX Town And Country
Monthly Payment
- Principal & Interest $
- Property Taxes $
- Home Insurance $
- VA Funding Fee $