401 Kittatinny Drive, Mineral Bluff, GA 30559
- 3 beds |
- 5 baths |
- 3,540 sqft
 Single-Family Home
  Built in 2025
  2.39acre lot
 —— car garage
  $466/sqft
  Listed 2 months ago
Property Description
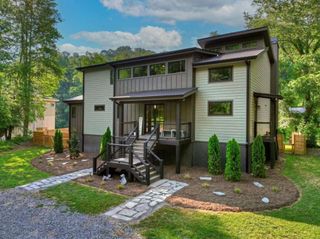
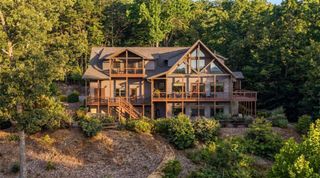
Prepare to be captivated by some of the most spectacular 180° YEAR-ROUND LONG-RANGE LAYERED MOUNTAIN VIEWS in North Georgia! This luxury retreat offers 3BR/3 ENSUITE BATHS, 2 HALF BATHS, exceptional craftsmanship, premium custom finishes, & is turn-key w/ professionally curated high end BRAND NEW furnishings. Arrive via paved roads to professionally landscaped grounds featuring a rock firepit & inviting covered front porch before stepping inside to a dramatic wall of windows that perfectly frames the breathtaking mountain/sunset views beneath soaring cathedral ceilings. The open floor plan features hardwood floors throughout, a chef's kitchen w/ custom wood cabinetry, leathered granite countertops, ZLINE appliances, wine fridge, custom butler's pantry, & a spacious dining area surrounded by windows w/ unforgettable views. The impressive great room is centered around a stunning rock fireplace & steps out to the oversized screened porch offers soaring tongue-&-groove ceilings, a wood-burning rock fireplace, & panoramic scenery. The luxurious main-level primary suite captures features vaulted beamed ceilings, a rock accent wall, private porch access, year round views, walk-in closet, double quartz vanity, beautifully tiled shower. The terrace level was designed for entertaining w/ a spacious recreation room, custom kitchenette featuring a sink, ZLINE microwave, wine fridge, gas log rock fireplace, half BTH, centrally located laundry, & 2 additional guest suites, each offering private ensuite baths, walk in closets, tiled showers, quartz vanities, & direct access to the lower screened porch complete w/ another gas log rock fireplace & custom high end hot tub. Additional upgrades include a 22kW whole-house generator, 7.2 battery backup, prewired EV charging outlet, solar-ready connections, portable generator hookups, LED soffit lighting, aluminum-clad windows, & additional enclosed storage under the terrace level. This is truly luxury mountain living at its finest.
- Listing Status:
- Active
- Date Added:
- July 23, 2026
- Data Last Updated:
- September 26, 2026 at 2:06PM
- Listing Office:
- RE/MAX Town And Country : 706-515-7653
- Listing Agent:
- Regina Payne : 706-273-8259
- Contact:
- 706-273-8259
- MLS ID:
- 7815071

- General: Private YardOtherOther
- Style: CabinCraftsmanRanch
- Other Structures: Front PorchDeckScreenedCovered
- Pool: None
- Parking: Driveway
- Roofing: Shingle
- Windows: Insulated Windows
- General: ConcreteStoneWood SidingOneSee Remarks
- Road/Access: Private Road
- HOA Amenities: 825.0Annually
- Originating MLS: First Multiple Listing Service
- County: Fannin - GA
- Zoning: 8-1 LL19 DB1331-626* 11.42 AC
- View: Mountain(s)
- Fencing: None
- Utilities: Electricity AvailableOther
- Water: Other
- Sewer: Septic Tank
- Source: First Multiple Listing Service
This listing courtesy of Regina Payne , RE/MAX Town And Country
Monthly Payment
- Principal & Interest $
- Property Taxes $
- Home Insurance $
- VA Funding Fee $