45 Sun Valley Drive, Mineral Bluff, GA 30559
- 3 beds |
- 3 baths |
- 1,728 sqft
 Single-Family Home
  Built in 1996
  1.06acre lot
 —— car garage
  $304/sqft
  Listed 11 days ago
Property Description
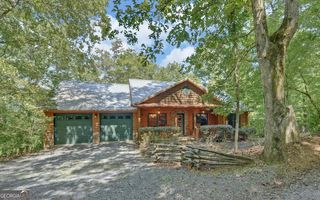
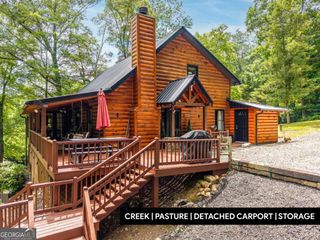
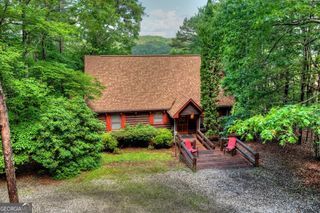
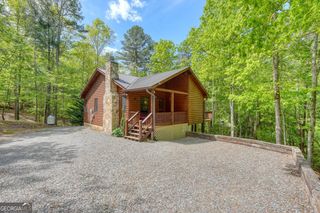
A TURNKEY MOUNTAIN RETREAT WITH SOLID RENTAL HISTORY AND INCREDIBLE AMENITIES! Completely remodeled and sold furnished, this exceptional property offers the perfect combination of rustic mountain charm, modern updates, and investment potential-all just minutes from Downtown Blue Ridge and McCaysville. Designed for both comfortable everyday living and unforgettable guest stays, the main level welcomes you with a spacious open living area featuring soaring cathedral ceilings and beautiful luxury vinyl plank flooring throughout. The oversized kitchen is truly the heart of the home, offering an abundance of cabinetry, expansive counter space, and plenty of room for gathering and entertaining. The primary suite is conveniently located on the main level and features separate his-and-hers closets and a spacious private bath. A guest bath completes the main floor, making the layout exceptionally functional for owners and vacation guests alike. The terrace level expands the living space with two additional bedrooms, a full bath, and an oversized laundry room. Two expansive decks-one on each level-create incredible outdoor living spaces and overlook the professionally landscaped grounds. The outdoor amenities set this property apart! Enjoy a YEAR-ROUND HEATED SALTWATER POOL, hot tub, and fire pit providing highly desirable amenities for vacation rental guests in every season. The fully paved circular driveway offers abundant parking, while basketball goals add another recreational feature for families and groups. An 18x20 storage building provides excellent space for owner storage, recreational equipment, or property supplies. Major improvements within the last few years include a new roof, gutters, exterior siding, porches, and pool, allowing the next owner to enjoy a beautifully updated and well-equipped property from day one.
- Listing Status:
- Active
- Date Added:
- September 15, 2026
- Data Last Updated:
- September 26, 2026 at 1:06PM
- Listing Office:
- Willow & West : 404-993-9225
- Listing Agent:
- Tiffany A Thompson : 404-579-3045
- MLS ID:
- 10846762

- General: OutbuildingWorkshop
- Style: Bungalow/CottageRustic
- Pool: HeatedIn GroundSalt Water
- Parking: Parking PadKitchen LevelParking spaces: 0
- Roofing: Composition
- Windows: Double Pane Windows
- General: Wood SidingOnePillar/Post/Pier
- HOA Amenities: 0.0
- Originating MLS: Georgia MLS 2
- County: Fannin
- Zoning: 0049 19407
- Fencing: Back Yard
- Utilities: Cable AvailableElectricity AvailableWater Available220 VoltsElectricity on Property
- Water: Public
- Sewer: Septic Tank
- Source: Georgia MLS 2
This listing courtesy of Tiffany A Thompson , Willow & West
Monthly Payment
- Principal & Interest $
- Property Taxes $
- Home Insurance $
- VA Funding Fee $