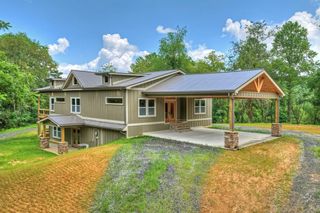
78 Hilltop Way, Mineral Bluff, GA 30559
- 4 beds |
- 4 baths |
- 2,744 sqft
 Single-Family Home
  Built in 2026
  1.04acre lot
 —— car garage
  $308/sqft
  Listed 1 month ago
Property Description
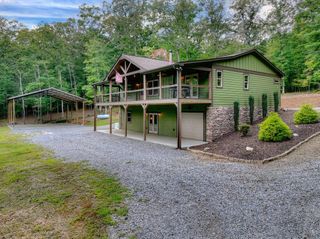
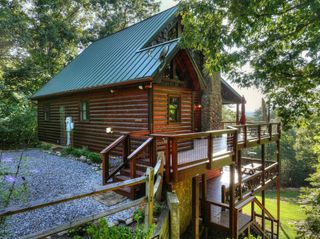
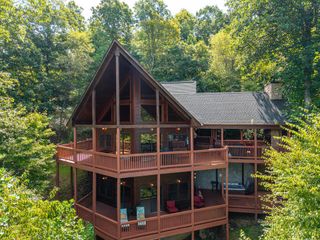
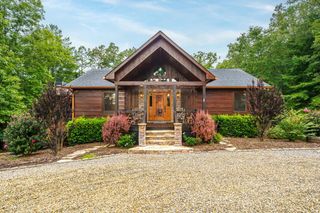
Architecturally Striking “Contemporary Design” infused w/Timeless Mtn. Craftsmanship featuring a Long Range View in a Fantastic Well Protected Community.. Rocky Ridge (Paved Rds & a Stone Pillar Entrance w/Central Mail boxes) . This BRAND NEW “Open Concept” Showpiece commands attention w/its Dramatic "Big Gable" Elevation "Cedar Shake" Pillar “Bump-Outs”, Maintenance Free "Smart Siding"& Grand Chandelier. Thoughtfully designed for effortless luxury, this spacious FOUR (4) BEDROOM floor plan features TWO (2) PRIVATE Suites each has “Subway Tile” Full Showers & Double Vanities (one bath even features a Soaking Tub & Water Closet) & Guest Half Bath on the Main Floor...ideal for Family & Guests alike. The GRAND ARRIVAL begins w/Oversized Wide TIMBER ENTRY STEPS (Mezzanine Lighting), Chunky Tennessee Fieldstone Wainscoting, Sleek Black REBAR Pickets & Big Timber Railings creating a statement that prepares you for the Tone of the interior finishes. The Gourmet kitchen is a true gathering place, showcasing Custom Rustic Cabinetry, Slick Granite Countertops, Farmhouse Sink, an oversized Entertaining Island w/Plenty of Seating & a Custom Tapered Black Vent Hood creating a Contemporary Flair. Every detail has been Carefully Curated—from the Whiskey Barrel Vanities, Hammered Copper Sinks, Tankless Hot Water Heater, Highly Efficient HVAC, Hot Tub Hook-up, Modern Chandeliers, THREE “Chunky” TN Fieldstone “Signature Fireplaces” & Exterior Party Porch that creates warmth w/a Sophisticated Edge. Full Finished "All Wood" Terrace Level features TWO (2) LARGE Guest Rms, 3rd Bath w/Full Tile Shower, an Expansive Wet Bar w/Wine Cooler & a Gigantic Bonus Rm. w/Floor to Ceiling Fixed Glass. Wrap-around Porches extend the living space Outdoors w/a Covered Back Porch overlooking the Level Back Yard perfect for Pets, a Firepit, Gardens or just Evening Cocktails. Circular Drive plus Elevated Parking Pads Bordered w/Big Timber Posts/Rope Railings w/Gentle Steps leading to the Grand Entry
- Listing Status:
- Active
- Data Last Updated:
- September 26, 2026 at 3:26PM
- Listing Office:
- BHGRE Metro Brokers - Blue Ridge : 706-946-3800
- MLS ID:
- 434954
- General: StorageGardenPrivate Yard
- Style: ChaletCabinContemporaryCraftsmanModern
- Parking: On StreetDrivewayGravel
- Roofing: Shingle
- Windows: Insulated WindowsWood Frames
- General: FrameLogConcreteCedarStoneCompositeTwoPermanent
- Road/Access: Paved
- HOA Amenities: 400.0Annually
- Originating MLS: Northeast GA
- County: Fannin
- Topography: LevelSloping
- Zoning: 0008 01667
- View: Mountain(s)Year RoundLong RangeTrees/WoodsView
- Water: PrivateShared WellSee Remarks
- Sewer: Septic Tank
- Source: Northeast GA
This listing courtesy of BHGRE Metro Brokers - Blue Ridge
Monthly Payment
- Principal & Interest $
- Property Taxes $
- Home Insurance $
- VA Funding Fee $