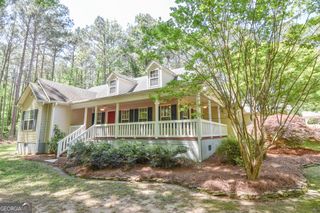
4355 Ga Highway 109, Molena, GA 30258
- 4 beds |
- 3 baths |
- 2,294 sqft
 Single-Family Home
  Built in 2023
  4.01acre lot
 —— car garage
  $212/sqft
  Listed 22 days ago
Property Description
Love to entertain? Welcome home! From the moment you step through the front door, you'll be captivated by the expansive open-concept design that seamlessly connects the family room, kitchen, and dining area-creating the ideal space for hosting gatherings both large and small. The inviting family room features soaring vaulted ceilings, durable solid-surface flooring, and a stunning brick fireplace that offers the perfect blend of warmth and grandeur. The beautifully appointed kitchen is designed to impress with quartz countertops, custom shaker-style cabinetry, an eye-catching tile backsplash, stainless steel appliances, a vent hood, microwave drawer, and a large center island that's perfect for serving guests, casual dining, or everyday living. Flowing effortlessly into the spacious dining area, there's plenty of room for a table that comfortably seats ten. The thoughtfully designed split-bedroom floor plan offers privacy for everyone. The luxurious owner's suite is a true retreat, featuring a tray ceiling with ambient backlighting and generous space for a king-size bed, multiple dressers, and additional furnishings. The spa-inspired ensuite bath includes dual vanities, a relaxing soaking tub, a beautiful walk-in shower, and a private water closet. Upstairs, you'll find a private bedroom with its own full bath, making it an ideal guest suite, teen retreat, or in-law suite. On the opposite side of the home, two additional spacious bedrooms share a well-appointed full bath. Step outside to enjoy the covered back porch overlooking more than four acres of open land. Whether you envision backyard football games, a garden, a workshop, or the custom pool you've always dreamed of, this property offers endless possibilities with room to make your vision a reality.
- Listing Status:
- Active
- Date Added:
- July 23, 2026
- Data Last Updated:
- August 11, 2026 at 9:06PM
- Listing Office:
- McLeRoy Realty : 770-567-3030
- Listing Agent:
- Angi M Pilkenton : 770-468-3549
- MLS ID:
- 10811249

- Style: Craftsman
- Parking: Attached
- Roofing: Composition
- General: ConcreteOne and One Half
- HOA Amenities: None
- Originating MLS: Georgia MLS 2
- County: Pike
- Zoning: 047 008 B
- Utilities: Electricity AvailableElectricity on Property
- Water: Well
- Sewer: Septic Tank
- Source: Georgia MLS 2
This listing courtesy of Angi M Pilkenton , McLeRoy Realty
Monthly Payment
- Principal & Interest $
- Property Taxes $
- Home Insurance $
- VA Funding Fee $