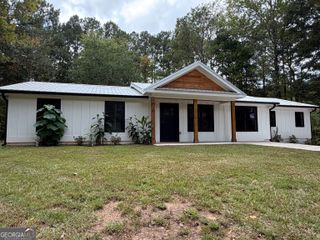
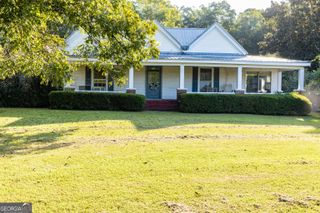
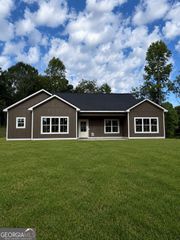
7026 Crest Highway, Molena, GA 30258
- 3 beds |
- 2 baths |
- 1,900 sqft
 Single-Family Home
 Built in 2026
 2acre lot
 —— car garage
 $229/sqft
 Listed 8 days ago
Property Description
7026 Crest Highway, Molena, GA 30258 - Brand-new construction situated on 2 acres, offering a thoughtfully designed 3-bedroom, 2-bath ranch on a slab with an additional dedicated office. This floor plan combines an open-concept feel with plenty of functional space, featuring a spacious great room with beautiful beamed ceilings that flows directly into the kitchen and dining area. The kitchen will showcase granite countertops, a large center island with seating, stainless steel appliances, ample cabinetry, and a pantry, making it perfect for both everyday living and entertaining. LVP flooring will run throughout the main living areas, with comfortable carpet in the bedrooms. The private primary suite is tucked away from the secondary bedrooms and features a spacious bedroom, ensuite bath with dual vanities, separate soaking tub and shower, and a large walk-in closet. Two additional bedrooms and a full bath are located on the opposite side of the home, creating a desirable split-bedroom layout. A separate office provides the perfect space for working from home, a playroom, or flex space. Additional highlights include a large laundry room, attached 2-car garage, welcoming covered front porch, and expansive covered rear porch overlooking the 2-acre property. 7026 Crest Highway, Molena, GA 30258 offers the space and privacy of country living paired with the low-maintenance appeal and modern finishes of a brand-new home. Est completion date early December 2026
- Listing Status:
- Active
- Date Added:
- November 4, 2026
- Data Last Updated:
- November 12, 2026 at 7:09AM
- Listing Office:
- Self Property Advisors : 678-272-7087
- Listing Agent:
- Ashley A Mullinax : 678-758-4716
- MLS ID:
- 10884923

- Style: CraftsmanRanch
- Parking: GarageAttachedKitchen LevelParking spaces: 2
- Roofing: Composition
- Windows: Double Pane Windows
- General: ConcreteWood SidingOneSlab
- HOA Amenities: None
- Originating MLS: Georgia MLS 2
- County: Upson
- Zoning: 005 037
- View: Seasonal ViewView
- Utilities: Cable AvailableElectricity AvailableWater AvailableElectricity on Property
- Water: Well
- Sewer: Septic Tank
- Source: Georgia MLS 2
This listing courtesy of Ashley A Mullinax , Self Property Advisors
Monthly Payment
- Principal & Interest $
- Property Taxes $
- Home Insurance $
- VA Funding Fee $