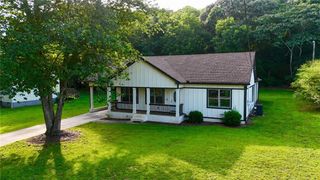
1208 Bethany Estates Court, Monroe, GA 30655
- 3 beds |
- 3 baths |
- 1,800 sqft
 Single-Family Home
  Built in 2018
  0.59acre lot
 2 car garage
  $194/sqft
  Listed 13 days ago
Property Description
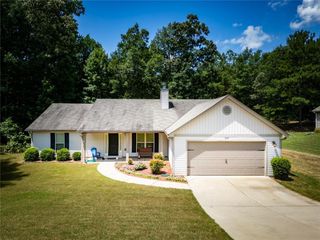
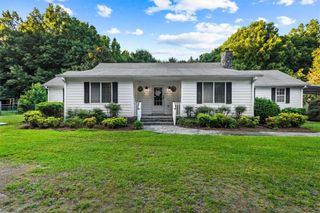
Move-in ready ranch with a private backyard just minutes from Monroe. Downtown Monroe is less than 10 minutes away and offers locally owned shops, seasonal festivals, outdoor concerts, and excellent dining. A welcoming front porch leads inside to fresh interior paint and updated luxury vinyl plank flooring throughout. The spacious living room features vaulted ceilings, a cozy fireplace, and a built-in bookcase. Arched doorways lead to the eat-in kitchen and formal dining room with a tray ceiling. The oversized owner's suite offers a tray ceiling, a sitting area, double vanity, soaking tub, separate shower, and a walk-in closet. The split-bedroom floor plan provides added privacy, with two secondary bedrooms sharing a full bath. Additional highlights include a spacious laundry room and a convenient powder room for guests. Enjoy outdoor living on the patio overlooking the custom fire pit and fenced backyard, offering plenty of space to relax, entertain, or play.
- Listing Status:
- Active
- Date Added:
- July 13, 2026
- Data Last Updated:
- July 26, 2026 at 7:08PM
- Listing Office:
- Southern Classic Realtors : 678-635-8877
- Listing Agent:
- Ansley Willett : 678-628-9548
- MLS ID:
- 7804026

- General: Private Yard
- Style: Ranch
- Other Structures: Front PorchPatio
- Pool: None
- Parking: AttachedGarageParking spaces: 2
- Roofing: Composition
- Windows: Double Pane Windows
- General: Vinyl SidingOneSlab
- Road/Access: County Road
- HOA Amenities: 150.0Annually
- Originating MLS: First Multiple Listing Service
- County: Walton - GA
- Zoning: #34 Bethany Estates .59Ac Landlot: 169 Landdist: 3N164C00000034000
- View: Trees/Woods
- Fencing: Back YardFencedPrivacyWood
- Utilities: Electricity AvailableWater Available110 Volts
- Water: Public
- Sewer: Septic Tank
- Source: First Multiple Listing Service
This listing courtesy of Ansley Willett , Southern Classic Realtors
Monthly Payment
- Principal & Interest $
- Property Taxes $
- Home Insurance $
- VA Funding Fee $

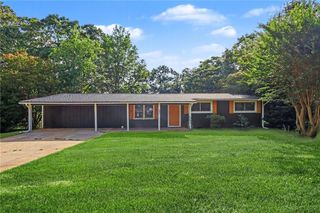
 New - 3 days ago