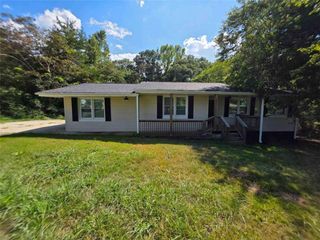
1338 Armstead Circle, Monroe, GA 30655
- 3 beds |
- 2 baths |
- 1,432 sqft
 Single-Family Home
  Built in 1991
  0.38acre lot
 —— car garage
  $192/sqft
  Listed 1 month ago
Property Description
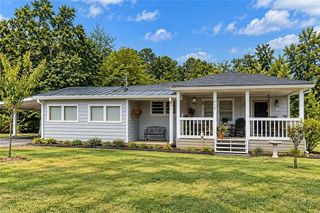
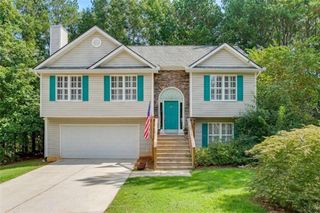
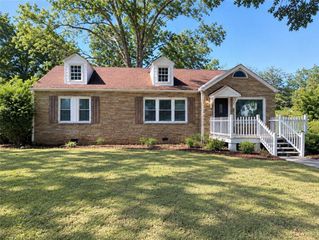
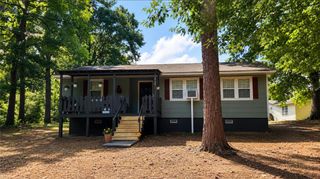
Welcome home to this beautifully remodeled 3-bedroom, 2-bath ranch in Monroe! Built in 1991, this move-in-ready home offers the perfect blend of modern updates and timeless comfort. Step inside to discover a completely renovated interior featuring brand-new flooring, fresh finishes, and a bright, inviting layout. Large windows across the front of the home fill the living spaces with an abundance of natural light creating a warm and welcoming atmosphere! The spacious primary bedroom provides a comfortable retreat, while the dedicated laundry room adds everyday convenience. The kitchen is equipped with sleek stainless steel appliances and flows easily into the main living areas, making it ideal for both daily living and entertaining. Enjoy year-round comfort with a brand-new HVAC system and ceiling fans throughout the home. Outside, the chain-link fenced backyard offers a low-maintenance outdoor space to enjoy. Located in a great area of Monroe, this beautifully updated ranch is ready for its new owners to move right in and make it their own! -HOME WARANTY UP TO $1000. BUYER'S AGENT RESPONSIBLE FOR ARRANGING HOME WARRANTY ON BEHALF OF BUYER. -LEAVE SELLER INFO BLANK ON OFFERS (WE WILL COMPLETE THIS INFO OURSELVES) -LISTING AGENT IS ALSO OWNER. - HOUSE DOES NOT MEET THE FHA 91 DAY FLIP RULE UNITL SEPTEMBER 29TH, 2026 -NO SELLER FINANCING OR SUBJECT TO OFFERS. NO DOUBLE CLOSINGS, NO ASSIGNMENTS AND NO WHOLESALERS. PROOF OF FUNDS REQUIRED WITH ALL OFFERS. -$250 DISCOUNT ON ATTORNEY FEES IF BUYER USES OUR PREFERRED CLOSING ATTORNEY SHERMAN AND PHALEN (ASK ABOUT DISCOUNTED TITLE FEES).
- Listing Status:
- Active
- Date Added:
- August 6, 2026
- Data Last Updated:
- September 26, 2026 at 7:06AM
- Listing Office:
- Nationalrei, LLC : 804-381-1526
- Listing Agent:
- Sam Elliott : 943-291-0265
- Contact:
- 804-381-1526
- MLS ID:
- 7817172

- General: Rain GuttersOther
- Style: Ranch
- Other Structures: Patio
- Pool: None
- Parking: DrivewayParking spaces: 4
- Roofing: Other
- Windows: Double Pane Windows
- General: Wood SidingOneSlab
- Road/Access: City Street
- HOA Amenities: 0.0
- Originating MLS: First Multiple Listing Service
- County: Walton - GA
- Zoning: #1A MTN VIEW EST .38ACM006000000050000
- View: Neighborhood
- Fencing: Chain Link
- Utilities: Electricity AvailableSewer AvailableWater Available110 Volts220 Volts
- Water: Public
- Sewer: Public Sewer
- Source: First Multiple Listing Service
This listing courtesy of Sam Elliott , Nationalrei, LLC
Monthly Payment
- Principal & Interest $
- Property Taxes $
- Home Insurance $
- VA Funding Fee $

 New - 2 days ago