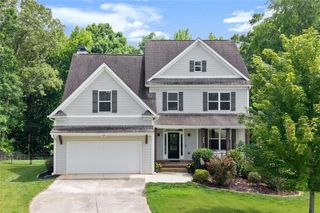
1452 Willowbend Place, Monroe, GA 30655
- 4 beds |
- 5 baths |
- 3,309 sqft
 Single-Family Home
  Built in 2026
  0.79acre lot
 3 car garage
  $217/sqft
  Listed 10 days ago
Property Description
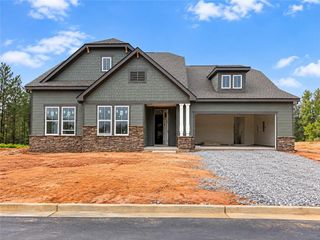
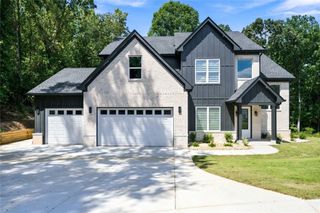
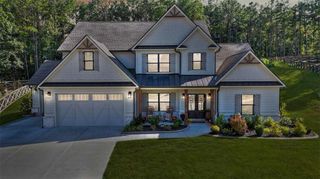
Thoughtful design meets elevated comfort in The Woodmont. This beautifully designed two-story home with covered front porch features an open, two-story entry foyer, separate dining room with coffered ceiling, 4 bedrooms, 3.5 baths, a 3-car garage with a convenient mud bench located just inside the garage entry and professionally landscaped yard. The open-concept layout offers a well-appointed kitchen with luxurious solid surface countertops, a large island, walk-in pantry, breakfast area, a gas cooktop and wall oven. The kitchen flows seamlessly into the fireside main living space. Unwind in the main level owner's suite, featuring recessed lighting and a spacious closet. The spa-like private bath includes dual vanities, a tiled walk-in shower, tile floors, and a freestanding soaking tub. A powder room and laundry room are also located on the main floor. Three additional bedrooms and 2 full baths are located on the second floor. PROJECTED COMPLETION DATE: DECEMBER 2026
- Listing Status:
- Active
- Date Added:
- September 16, 2026
- Data Last Updated:
- September 26, 2026 at 7:06AM
- Listing Office:
- Reliant Realty, Inc. : 770-715-2800
- Listing Agent:
- Holly McCoy : 770-715-2800
- Contact:
- 770-715-2800
- MLS ID:
- 7840707

- General: OtherRain Gutters
- Style: CraftsmanTraditional
- Other Structures: Front PorchPatioCovered
- Pool: None
- Parking: AttachedGarageGarage Door OpenerGarage Faces FrontKitchen LevelParking spaces: 3
- Roofing: Composition
- Windows: Double Pane WindowsInsulated WindowsStorm Window(s)
- General: BrickConcreteHardiPlank TypeTwoConcrete PerimeterSlab
- Road/Access: Other
- HOA Amenities: Reserve FundSwim1000.0Annually
- Originating MLS: First Multiple Listing Service
- County: Walton - GA
- Zoning: 0
- View: Other
- Fencing: None
- Utilities: Cable AvailableElectricity AvailableNatural Gas AvailablePhone AvailableUnderground UtilitiesWater Available110 Volts220 Volts
- Water: Public
- Sewer: Septic Tank
- Source: First Multiple Listing Service
This listing courtesy of Holly McCoy , Reliant Realty, Inc.
Monthly Payment
- Principal & Interest $
- Property Taxes $
- Home Insurance $
- VA Funding Fee $

 New - 2 days ago