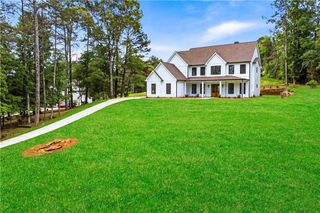
1610 Double Springs Church Road, Monroe, GA 30656
- 5 beds |
- 6 baths |
- 2,780 sqft
 Single-Family Home
  Built in 2024
  2.45acre lot
 2 car garage
  $408/sqft
  Listed 6 months ago
Property Description
More than a beautiful home, this custom-built farmhouse was thoughtfully designed for comfortable everyday living, effortless entertaining, and enjoying the privacy of peaceful wooded surroundings. Situated on 2.45 private acres with no HOA, this exceptional 2024 residence showcases timeless architecture, premium craftsmanship, and thoughtfully designed living spaces that blend luxury with everyday functionality. The light-filled interior features soaring ceilings, decorative wood beams, high-quality wood-look laminate flooring, custom millwork, designer finishes, and an open-concept layout that creates a warm yet sophisticated atmosphere throughout. At the heart of the home is a spacious kitchen featuring an oversized quartz island with seating, custom cabinetry, a farmhouse sink, professional-grade gas range, stainless-steel appliances, designer lighting, subway tile backsplash, and a large walk-in pantry. The kitchen flows seamlessly into the impressive family room, where vaulted ceilings with exposed wood beams, custom built-ins, and a floor-to-ceiling stone fireplace create an inviting gathering space. The private owner’s suite overlooks the wooded backyard and features tray ceilings, a spa-inspired bath with a freestanding soaking tub, an oversized frameless glass shower with dual shower heads, dual quartz vanities, and a spacious custom walk-in closet. Generously sized secondary bedrooms and beautifully appointed bathrooms provide exceptional comfort for family and guests. Additional highlights include a dedicated home office with French doors, an oversized laundry room with custom cabinetry and a utility sink, abundant storage throughout, and a spacious covered rear porch with a wood ceiling and peaceful wooded views—perfect for relaxing or entertaining outdoors. The lower level offers extensive flexible space ideal for a home theater, fitness room, recreation area, media room, hobby space, guest accommodations, storage, or a variety of additional uses, providing exceptional versatility to fit your lifestyle. Conveniently located with easy access to Highway 78, Downtown Monroe, Bethlehem, and Loganville, this home offers the perfect balance of peaceful country living and modern convenience. This exceptional custom farmhouse offers a rare combination of luxury, privacy, space, and flexibility. Schedule your private showing today and experience everything this remarkable property has to offer. Seller is willing to contribute toward the buyer’s closing costs, prepaid expenses, and/or an interest-rate buydown with an acceptable offer.
- Listing Status:
- Active
- Date Added:
- April 10, 2026
- Data Last Updated:
- September 26, 2026 at 7:06AM
- Listing Office:
- Virtual Properties Realty. Biz : 770-495-5050
- Listing Agent:
- Schadelyn Geronimo : 678-925-1805
- Contact:
- 678-925-1805
- MLS ID:
- 7737838

- General: Private EntrancePrivate Yard
- Style: Farmhouse
- Other Structures: Front PorchDeckRear PorchPatioCovered
- Pool: None
- Parking: AttachedDrivewayGarageGarage Door OpenerGarage Faces Side
- Roofing: Metal
- Windows: Insulated Windows
- General: Cement SidingStoneOneSlab
- Road/Access: County Road
- HOA Amenities: 0.0
- Originating MLS: First Multiple Listing Service
- County: Walton - GA
- Zoning: TR#2 - 2.45ACC089000000021A00
- View: RuralTrees/Woods
- Fencing: None
- Utilities: Electricity AvailableWater AvailableNone
- Water: Well
- Sewer: Septic Tank
- Source: First Multiple Listing Service
This listing courtesy of Schadelyn Geronimo , Virtual Properties Realty. Biz
Monthly Payment
- Principal & Interest $
- Property Taxes $
- Home Insurance $
- VA Funding Fee $