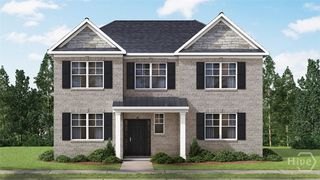
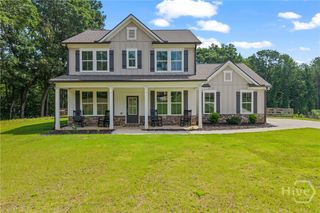
1734 Lakeland, Monroe, GA 30656
- 5 beds |
- 3 baths |
- 3,020 sqft
 Single-Family Home
  Built in 2008
  0.6acre lot
 2 car garage
  $171/sqft
  Listed 2 months ago
Property Description
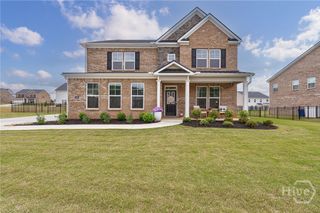
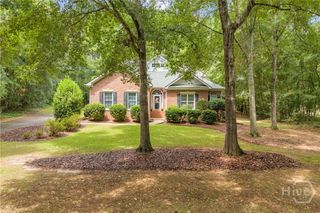
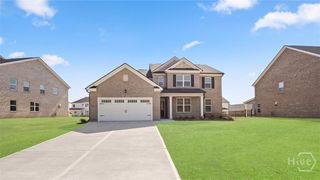
Welcome home to this meticulously maintained, move-in-ready oasis! Offering 5 spacious bedrooms and 3 full baths, this light-filled floor plan is designed for both easy daily living and effortless entertaining. The main level features a grand great room anchored by a cozy gaslog fireplace, a formal dining room, a dedicated home office, kitchen with stainless appliances and granite counter tops, bedroom, full bath, and upgraded lighting throughout. Upstairs, escape to the expansive primary suite complete with an adjoining sitting room, two massive walk-in closets, and a spa-like private bath plus 4 additional secondary rooms and a full bath. Step outside to your ultimate backyard retreat! Enjoy peaceful evenings under the patio gazebo, cook out at the covered grill station, and appreciate the privacy of a fully fenced yard (replaced in 2023) illuminated by custom landscape lighting. Unmatched peace of mind with major systems already updated: HVAC Systems: Two newer units replaced in 2024 & 2019 Roof & Exterior: Roof replaced in 2017; exterior painted with new trim in 2026; gutter guards installed Outdoor & Storage: New shed (2023), upgraded irrigation system (2024), and a 2-car garage with a smart Wi-Fi door opener plus an adjoining workshop/storage area Maintenance: Septic tank freshly pumped (June 2026) Ideally located with convenient access to Hwy 78, making commute - Seller is offering a One Year Home Warranty to Seller!
- Listing Status:
- Active
- Date Added:
- July 28, 2026
- Data Last Updated:
- September 26, 2026 at 2:15PM
- Listing Office:
- Mark Spain Real Estate : (855) 299-7653
- MLS ID:
- CL361449

- Style: Traditional
- Parking: Attached
- Roofing: Composition
- General: StoneVinyl SidingSlab
- HOA Amenities: 600.0Annually
- Originating MLS: SAV
- County: Walton
- Zoning: 41 BRADLEY GIN .60ACN177A00000041000
- Water: Public
- Sewer: Septic Tank
- Source: SAV
- Ownership: Homeowner/Owner
This listing courtesy of Mark Spain Real Estate
Monthly Payment
- Principal & Interest $
- Property Taxes $
- Home Insurance $
- VA Funding Fee $