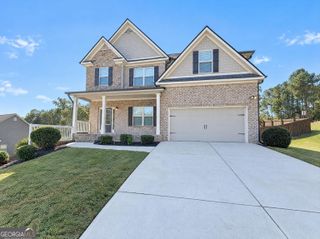
1805 Stephens Court, Monroe, GA 30656
- 4 beds |
- 4 baths |
- 3,359 sqft
 Single-Family Home
 Built in 2005
 0.61acre lot
 —— car garage
 $165/sqft
 Listed 29 days ago
Property Description
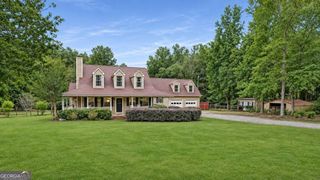
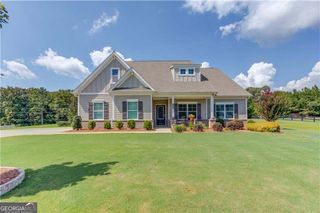
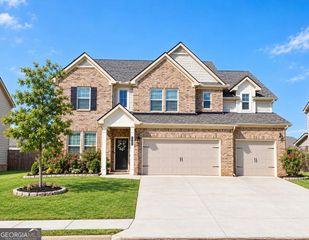
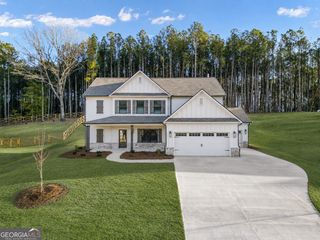
Charming custom-built Craftsman-style home in the highly sought-after Alcovy Bluffs subdivision and Walker Park Elementary School district, offering 4 bedrooms and 3.5 bathrooms across approximately 3,359 square feet, set on a private .61-acre cul-de-sac lot. A wraparound front porch, custom cedar shake and stone exterior, and professionally landscaped yard add to the curb appeal. Inside you will find an inviting foyer leading to a vaulted great room with a lovely stacked stone gas fireplace, custom crown molding, and immaculate cherry hardwood floors. The great room opens to a large sunroom with windows across the back, creating a sun-filled space. The large open dining room offers space for entertaining pleasure. The custom-designed kitchen includes a gas range, separate refrigerator and freezer, a large pantry, lovely granite countertops, and beautiful cherry cabinets. There is a spacious breakfast area with a trey ceiling. The back hallway leads to a half bath, a huge laundry room, and another room dedicated to an additional refrigerator/freezer and storage/mud room. The left side of the home offers two bedrooms with a split bathroom. At the back is a large owner's suite with a spacious bath including separate walk-in closets, a soaking tub, and a tiled shower, plus a door leading to a large private, wooded back porch. Upstairs off the kitchen, a huge bonus room with a full bath and closet provides flexible space for a guest suite, home office, or media room. Additional features include plantation shutters throughout, gutter guards, an oversized garage, and access to the community pool, along with a private backyard on the cul-de-sac lot. The home offers ample storage throughout. This custom beauty is truly one of a kind.
- Listing Status:
- Active
- Date Added:
- October 15, 2026
- Data Last Updated:
- November 12, 2026 at 7:09AM
- Listing Office:
- Malcom & Malcom Realty Prof. : 770-267-0092
- Listing Agent:
- Lee P Malcom : 404-218-2213
- MLS ID:
- 10873276

- Style: CraftsmanRanch
- Parking: GarageParking spaces: 2
- Roofing: Composition
- General: Wood SidingOne and One Half
- HOA Amenities: Tennis660.0
- Originating MLS: Georgia MLS 2
- County: Walton
- Zoning: N059C013
- Utilities: Electricity AvailableCable AvailableUnderground UtilitiesWater AvailableElectricity on Property
- Water: Public
- Sewer: Septic Tank
- Source: Georgia MLS 2
This listing courtesy of Lee P Malcom , Malcom & Malcom Realty Prof.
Monthly Payment
- Principal & Interest $
- Property Taxes $
- Home Insurance $
- VA Funding Fee $