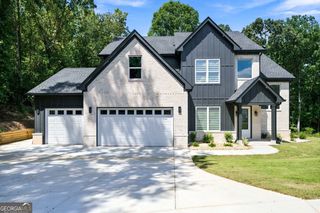
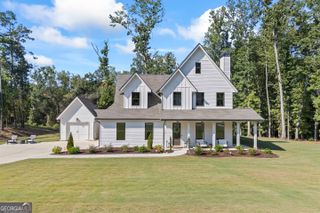
2117 Stonegate Way, Monroe, GA 30656
- 4 beds |
- 4 baths |
- 3,222 sqft
 Single-Family Home
  Built in 2026
  1.14acre lot
 —— car garage
  $277/sqft
  Listed 3 months ago
Property Description
New Construction RANCH - The Riley | FOUR-CAR GARAGE | Full Basement | One Acre+ Lot | KEEPING ROOM Welcome home to the beautiful Riley, a thoughtfully designed 4-bedroom, 3.5-bath ranch on a full basement with a needed four-car garage. This home showcases durable RevWood flooring throughout the main living areas, elegant tile baths, and a coffered formal dining room. The spacious fireside family room features a soaring vaulted ceiling and a stunning brick-to-ceiling fireplace, creating the perfect gathering space. The gourmet kitchen is beautifully appointed with quartz countertops, an oversized island, farmhouse sink, painted cabinetry, double wall ovens, and a beautiful stained vent hood. The private owner's suite offers a vaulted ceiling accented with cedar beams and a luxurious spa-inspired bath featuring separate his-and-her vanities, a freestanding soaking tub, a tiled walk-in shower, and a generous walk-in closet. Two secondary bedrooms each include walk-in closets and share a convenient Jack-and-Jill bath. Upstairs, you'll find a versatile bonus room or fourth bedroom with its own full bath and loft, perfect for a home office, media room, or guest suite. Situated on a beautiful one-acre homesite in Monroe, this home offers peaceful outdoor living from the covered rear porch while providing plenty of room to expand with the full basement. Up to $25,000 in buyer incentives available with the use of our preferred lender.
- Listing Status:
- Active
- Date Added:
- August 11, 2026
- Data Last Updated:
- September 26, 2026 at 7:06AM
- Listing Office:
- Reliant Realty Inc. : 770-715-2800
- Listing Agent:
- Shannon M Johnson : 404-787-5497
- MLS ID:
- 10823656

- Style: CraftsmanRanch
- Parking: GarageAttachedSide/Rear Entrance
- Roofing: Composition
- General: BrickOne and One Half
- HOA Amenities: Reserve Fund550.0
- Originating MLS: Georgia MLS 2
- County: Walton
- Zoning: N085E015
- Utilities: Cable AvailableElectricity AvailableHigh Speed InternetNatural Gas AvailableElectricity on Property
- Water: Public
- Sewer: Septic Tank
- Source: Georgia MLS 2
This listing courtesy of Shannon M Johnson , Reliant Realty Inc.
Monthly Payment
- Principal & Interest $
- Property Taxes $
- Home Insurance $
- VA Funding Fee $