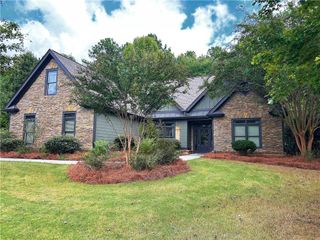
2429 St Martin Way, Monroe, GA 30656
- 4 beds |
- 4 baths |
- 2,904 sqft
 Single-Family Home
 Built in 2015
 0.7acre lot
 2 car garage
 $189/sqft
 Listed 1 month ago
Property Description
Presenting a charming Craftsman style home situated in the peaceful St Martin Estates community of Monroe, GA at 2429 St Martin Way. This exquisitely updated home greets you with a covered front porch, serving as an inviting entry point to the residence. Step inside to experience the newly refinished hardwood floors which lend a luxurious and elegant character to the space. Expansive separate dining room provides ample area for gatherings, while the airy family room boasts a volume ceiling, creating a sense of openness for rest or entertaining. For culinary enthusiasts, the well-appointed kitchen is equipped with high-quality stainless appliances, including a premium gas cooktop and built-in Wall Oven/Microwave. Additionally, a multipurpose kitchen island and sleek granite countertops offer both functionality and aesthetic appeal. The kitchen also includes a cozy breakfast area, providing a tranquil spot for casual meals. Adjacent to the kitchen, you will find a vaulted, beamed keeping room featuring a warm fireplace and built-in bookcases. This harmonious blend of comfort and sophistication makes the space a caringly crafted oasis for relaxing or entertaining. The home's owner's suite is a haven of serenity, highlighting dual vanities and a separate tiled shower, along with a soothing soaking tub that invites leisurely baths. Continuing the journey, two additional commodious bedrooms are located on the main level, sharing access to a serviceable hall bath. On the upper level of the home, a dedicated teen suite complete with a full bath is a beneficial feature. Meanwhile, the unfinished basement offers prospective owners the flexibility for future personalized finishes, complete with plumbing in place for a future bath. The exterior of the home is as detail-oriented as the interior, with a decorative fenced backyard, ensuring privacy for these outdoor spaces. 2429 St Martin Way offers a mix of timeless design, modern comfort, and practicality, all while residing in a welcoming Monroe neighborhood.
- Listing Status:
- Active
- Date Added:
- October 9, 2026
- Data Last Updated:
- November 12, 2026 at 7:09AM
- Listing Office:
- Keller Williams Premier : 678-487-1600
- Listing Agent:
- Barnes and Moore Team : 770-788-8282
- Contact:
- 678-487-1600
- MLS ID:
- 7853468

- General: Rain Gutters
- Style: CraftsmanRanch
- Other Structures: Front PorchRear PorchCovered
- Pool: None
- Parking: AttachedGarageGarage Door OpenerGarage Faces SideKitchen LevelParking spaces: 2
- Roofing: Composition
- Windows: Double Pane WindowsInsulated Windows
- General: BrickHardiPlank TypeStoneOne and One HalfConcrete Perimeter
- Road/Access: County Road
- HOA Amenities: 350.0Annually
- Originating MLS: First Multiple Listing Service
- County: Walton - GA
- Zoning: -N074H00000029000
- View: Rural
- Fencing: Back Yard
- Utilities: Electricity AvailableNatural Gas AvailablePhone AvailableUnderground UtilitiesWater Available220 Volts
- Water: Public
- Sewer: Septic Tank
- Source: First Multiple Listing Service
This listing courtesy of Barnes and Moore Team , Keller Williams Premier
Monthly Payment
- Principal & Interest $
- Property Taxes $
- Home Insurance $
- VA Funding Fee $

 New - 3 days ago