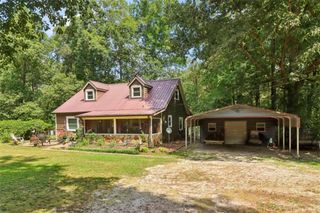
2631 Whitney Road, Monroe, GA 30655
- 4 beds |
- 2 baths |
- 2,488 sqft
 Single-Family Home
 Built in 1957
 1.2acre lot
 2 car garage
 $151/sqft
 Listed 1 month ago
Property Description
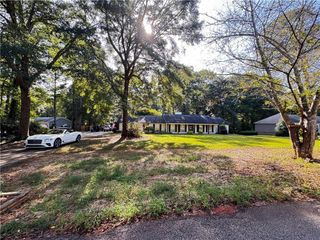
Welcome to this beautifully renovated 4-sided brick ranch, set on a large open lot in a convenient Monroe location. With 3 bedrooms and 2 bathrooms, this home offers classic charm, thoughtful updates, and plenty of space both inside and out. The main level features a comfortable living room and an updated kitchen with beautiful blue cabinetry, granite countertops, and all stainless steel appliances. Downstairs, the basement offers an additional living room with a brick fireplace, creating a cozy space for relaxing, entertaining, or enjoying a little extra room. The home also features a brick fireplace in one of the bedrooms, adding a unique touch of character and warmth. Step outside to enjoy the brick patio and expansive open yard, with plenty of space for outdoor gatherings, gardening, play, or simply enjoying the property. The detached two-car garage provides even more flexibility with a bonus room above that has already been framed out and is ready to be finished into whatever suits your needs-whether that's a home office, studio, hobby room, or additional living space. Conveniently located in Monroe, you'll enjoy easy access to local shopping, dining, schools, and downtown amenities, while still having the space and privacy of a larger lot. With its classic brick exterior, fresh renovations, flexible living spaces, and incredible potential above the garage, this home is ready for its next chapter.
- Listing Status:
- Active
- Date Added:
- September 28, 2026
- Data Last Updated:
- November 12, 2026 at 7:09AM
- Listing Office:
- Real Broker, LLC. : 855-450-0442
- Listing Agent:
- Nina Burkdoll : 706-621-8781
- Contact:
- 855-450-0442
- MLS ID:
- 7844577

- General: Garage(s)
- Style: Ranch
- Other Structures: Front PorchSide Porch
- Pool: None
- Parking: DetachedGarageLevel Driveway
- Roofing: Composition
- Windows: None
- General: Brick 4 SidesThree Or MoreSlab
- Road/Access: None
- Originating MLS: First Multiple Listing Service
- County: Walton - GA
- Zoning: 1.20ACC140000000081000
- View: Trees/WoodsOther
- Fencing: None
- Utilities: Electricity AvailableWater AvailableNone
- Water: Public
- Sewer: Public Sewer
- Source: First Multiple Listing Service
This listing courtesy of Nina Burkdoll , Real Broker, LLC.
Monthly Payment
- Principal & Interest $
- Property Taxes $
- Home Insurance $
- VA Funding Fee $