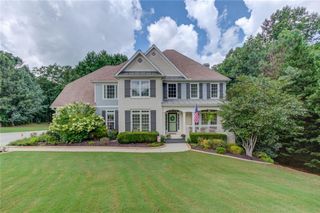
281 Providence Club Drive, Monroe, GA 30656
- 5 beds |
- 4 baths |
- 2,734 sqft
 Single-Family Home
  Built in 1998
  0.58acre lot
 2 car garage
  $247/sqft
  Listed 2 months ago
Property Description
Nestled within the prestigious golf community of Providence Club and perfectly positioned along the scenic 13th fairway, this beautifully maintained home is designed with multigenerational living in mind. From the moment you step through the front door, you'll be welcomed by soaring ceilings, abundant natural light, and an open-concept layout where each space flows seamlessly together. Rich hardwood flooring extends throughout the entire main level, creating warmth and continuity from room to room. For added peace of mind and energy efficiency, all of the home's windows have recently been replaced. The spacious living room serves as the heart of the home with its dramatic ceiling height and inviting atmosphere, opening effortlessly into the elegant formal dining room, perfect for entertaining family and friends. The kitchen features beautiful cabinetry, generous counter space, quality appliances, and overlooks the cozy sitting room. Retreat to the luxurious main level owner's suite, complete with tray ceilings and a spacious layout designed for comfort and privacy. The ensuite bath offers high ceilings, tile flooring, dual vanities, a relaxing jetted soaking tub, separate shower, and a spacious walk-in closet. Also conveniently located on the main floor are a well appointed laundry room and a stylish half bath for guests. Upstairs, you'll find three generously sized bedrooms offering plenty of space for family, guests, or home office needs. The Jack-and-Jill bathroom provides convenience with separate vanity areas while maintaining privacy between bedrooms. Each room offers excellent closet space, large windows, and comfortable layouts that make every space feel bright and welcoming. The fully finished basement is thoughtfully designed for multigenerational living and expands the home's versatility with a full second kitchen, an expansive open-concept living area with custom built-in bookshelves, a private exterior entrance, a full bathroom, dedicated laundry hookups for a second laundry area, and multiple private rooms that can easily serve as a home office, fitness room, craft or hobby room, media room, playroom, or guest accommodations. Whether you're looking for separate living quarters, a work-from-home retreat, or simply extra space to fit your lifestyle, this lower level offers endless possibilities. Step outside to your own private outdoor retreat, featuring an expansive Trex deck with multiple seating areas and a covered pergola overlooking the beautifully landscaped backyard and picturesque views of the 13th fairway. A tranquil cascading water feature, lush lawn, and mature landscaping create the perfect setting for relaxing or entertaining. Located in the highly sought after Providence Club, you'll enjoy resort style amenities including a golf course, clubhouse, pool, tennis and pickleball courts, playground, walking trails, parks, and a nature preserve offering an exceptional lifestyle both at home and throughout the community.
- Listing Status:
- Active
- Date Added:
- July 23, 2026
- Data Last Updated:
- September 26, 2026 at 7:06AM
- Listing Office:
- Keller Williams Realty Atl Partners : 678-808-1300
- Listing Agent:
- Melissa Phillips : 770-633-1937
- Contact:
- 770-633-1937
- MLS ID:
- 7808526

- General: Private EntranceRain GuttersRear StairsOther
- Style: Traditional
- Other Structures: DeckPatioCovered
- Pool: None
- Parking: AttachedDrivewayGarageGarage Faces SideKitchen LevelLevel Driveway
- Roofing: Shingle
- Windows: Double Pane WindowsInsulated WindowsPlantation Shutters
- General: HardiPlank TypeStoneStuccoTwoSee Remarks
- Road/Access: County Road
- HOA Amenities: Reserve FundSwimTennis975.0Annually
- Originating MLS: First Multiple Listing Service
- County: Walton - GA
- Zoning: #36 PROVIDENCE CLUB-II .58ACN071B00000036000
- View: Golf CourseRural
- Fencing: None
- Utilities: Cable AvailableElectricity AvailableNatural Gas AvailableUnderground UtilitiesWater Available110 Volts220 Volts in Laundry
- Water: Public
- Sewer: Septic Tank
- Source: First Multiple Listing Service
This listing courtesy of Melissa Phillips , Keller Williams Realty Atl Partners
Monthly Payment
- Principal & Interest $
- Property Taxes $
- Home Insurance $
- VA Funding Fee $

 New - 2 days ago