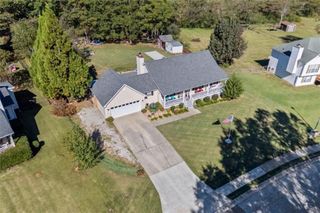
3007 Lexington Drive, Monroe, GA 30655
- 3 beds |
- 3 baths |
- 1,793 sqft
 Single-Family Home
 Built in 1997
 0.6acre lot
 2 car garage
 $220/sqft
 Listed 18 days ago
Property Description
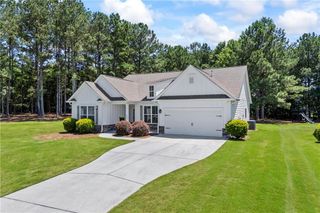
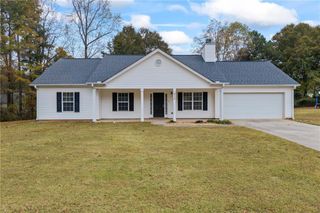
Welcome to 3007 Lexington Drive, where charm, space, and versatility come together on a beautiful 0.60-acre lot in Monroe! From the inviting covered front porch to the peaceful wooded setting, this home offers plenty to love. Step inside to discover an open, light-filled living area featuring vaulted ceilings, a cozy fireplace, and beautiful wood-look flooring. The spacious dining area is surrounded by windows, creating the perfect setting for everyday meals or entertaining. The kitchen features white cabinetry, generous counter space, a center island, and a bright breakfast nook. The main-level primary suite offers a tray ceiling, walk-in closet, and private bathroom with a soaking tub and separate shower. Two additional bedrooms and a full bathroom complete the main level. Need more room? The partially finished basement offers a spacious recreation area, an additional full bathroom, and plenty of flexible space for entertaining, hobbies, or a home office. Unfinished areas provide even more storage and possibilities for future use. Outdoor living is just as inviting! Enjoy your morning coffee on the screened-in porch, unwind on the spacious rear deck, or take in the peaceful views of the surrounding trees. An attached two-car garage adds everyday convenience. With 3 bedrooms, 3 full bathrooms, flexible living spaces, and inviting outdoor areas, this Monroe home offers room to make it your own. Schedule your private showing and come experience 3007 Lexington Drive! Please no blind offers
- Listing Status:
- Active
- Date Added:
- October 24, 2026
- Data Last Updated:
- November 12, 2026 at 2:09AM
- Listing Office:
- Keller Williams Realty Atlanta Partners : 678-775-2600
- Listing Agent:
- Jenneisha Parker : 678-975-4686
- Contact:
- 678-775-2600
- MLS ID:
- 7860563

- General: Private YardRain GuttersRear Stairs
- Style: RanchTraditional
- Other Structures: EnclosedFront PorchWrap AroundDeckScreenedCovered
- Pool: None
- Parking: Garage
- Roofing: CompositionShingle
- Windows: Double Pane WindowsBay Window(s)
- General: Wood SidingTwoBlock
- Road/Access: City Street
- HOA Amenities: 0.0
- Originating MLS: First Multiple Listing Service
- County: Walton - GA
- Zoning: #23 LEXINGTON RIDGE .60ACN062E00000023000
- View: NeighborhoodTrees/Woods
- Fencing: Fenced
- Utilities: Cable AvailableElectricity AvailablePhone AvailableSewer AvailableWater Available110 Volts
- Water: Public
- Sewer: Septic Tank
- Source: First Multiple Listing Service
This listing courtesy of Jenneisha Parker , Keller Williams Realty Atlanta Partners
Monthly Payment
- Principal & Interest $
- Property Taxes $
- Home Insurance $
- VA Funding Fee $

 New - 20 hours ago