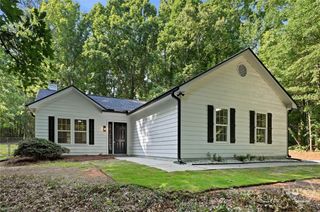
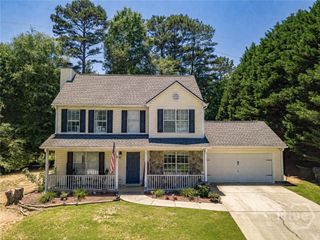
3070 Wedgewood Drive, Monroe, GA 30656
- 3 beds |
- 2 baths |
- 1,708 sqft
 Single-Family Home
  Built in 1997
  1acre lot
 2 car garage
  $187/sqft
  Listed 3 months ago
Property Description
Welcome to this beautifully maintained 3-bedroom, 2-bath ranch-style home that perfectly blends comfort, style, and functionality. Step inside through a welcoming foyer that opens to a vaulted living room filled with natural light. The thoughtfully designed layout includes a separate dining area and breakfast nook, creating an easy flow between spaces, ideal for both everyday living and entertaining. The spacious primary suite offers a peaceful retreat with a walk-in closet and an ensuite bath featuring a dual vanity, soaking tub, and separate shower. Two additional bedrooms and a guest bath provide plenty of room for everyone, while the versatile bonus room adds flexibility for a home office, media space, or creative studio. Step outside to enjoy the terraced backyard and private patio, a perfect setting for outdoor dining, quiet relaxation, or cultivating your own garden oasis. Conveniently located near Monroe, this home offers easy access to shopping, dining, and local amenities while maintaining a tranquil residential atmosphere.
- Listing Status:
- Active
- Date Added:
- April 7, 2026
- Data Last Updated:
- July 27, 2026 at 8:15PM
- Listing Office:
- Southern Flair Realty, Inc. : (770) 335-5580
- MLS ID:
- CL352988

- Style: Ranch
- Parking: AttachedGarage Door Opener
- Roofing: Composition
- General: Vinyl SidingSlab
- HOA Amenities: 300.0Annually
- Originating MLS: SAV
- County: Walton
- Zoning: R1#56 THE HIGHLANDS-II 1.00ACN074B00000056000
- View: Panoramic
- Fencing: Wood
- Restrictions: Restrictive Covenant
- Utilities: Underground Utilities
- Water: Public
- Sewer: Septic Tank
- Source: SAV
- Ownership: Homeowner/Owner
This listing courtesy of Southern Flair Realty, Inc.
Monthly Payment
- Principal & Interest $
- Property Taxes $
- Home Insurance $
- VA Funding Fee $