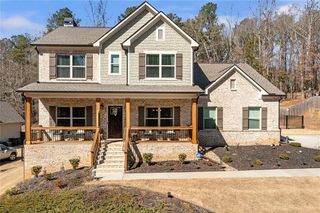
3261 George Williams Road, Monroe, GA 30656
- 4 beds |
- 4 baths |
- 2,956 sqft
 Single-Family Home
  Built in 2024
  2.49acre lot
 3 car garage
  $223/sqft
  Listed 2 months ago
Property Description
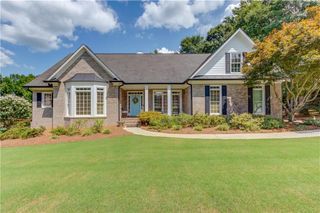
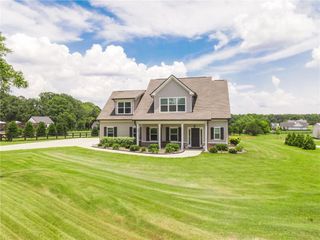
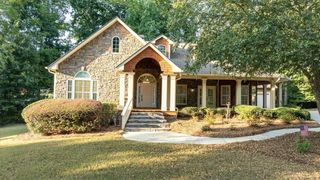
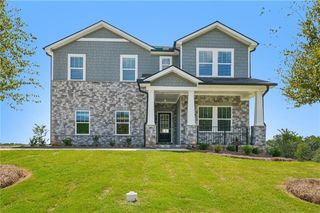
*Seller Offering up to $15,000 with preferred lender! 100% financing options available on this home!* Here is your chance to live in one of the most beautiful settings in Walton County. Nearly new, beautifully upgraded, and sitting on 2.49 acres with No HOA, surrounded by estate lots! This 2024 Craftsman ranch offers 4 bedrooms, 3.5 baths, a 3-car garage, and a bright open floor plan with vaulted ceilings, abundant natural light, and brick fireplace. The spacious kitchen features white cabinetry, granite countertops, tile backsplash, stainless steel appliances, large island, and pantry. The primary suite is conveniently located on the main level with two walk-in closets. Upstairs, a private bedroom with full bath and walk-in closet is perfect for guests, a teen suite, or bonus space. The sellers have already added the upgrades you want, including a privacy fence, 2-inch wood blinds, upgraded flooring, and custom kitchen storage. Outside the abundant acreage and level lot gives you room for a pool, workshop, barn, RV or boat parking, and more. Located in Walton County just minutes from Downtown Monroe and Highway 316. This one checks the boxes! Call for more info on Incentives & Preferred Lender Loan Programs.
- Listing Status:
- Active
- Date Added:
- July 9, 2026
- Data Last Updated:
- September 26, 2026 at 12:06PM
- Listing Office:
- RE/MAX Around Atl East : 770-922-4222
- Listing Agent:
- Rhiannon Townley : 770-851-5942
- Contact:
- 770-851-5942
- MLS ID:
- 7802197

- General: Rain Gutters
- Style: CraftsmanFarmhouseRanch
- Other Structures: Front PorchRear PorchPatioCovered
- Pool: None
- Parking: AttachedGarageGarage Door OpenerKitchen LevelParking spaces: 4
- Roofing: Composition
- Windows: Double Pane WindowsInsulated Windows
- General: Cement SidingOne and One HalfSlab
- Road/Access: County Road
- HOA Amenities: 0.0
- Originating MLS: First Multiple Listing Service
- County: Walton - GA
- Zoning: 0C085000000144A00
- View: RuralTrees/Woods
- Fencing: Back YardPrivacyWood
- Utilities: Cable AvailableElectricity AvailableOther
- Water: Well
- Sewer: Septic Tank
- Source: First Multiple Listing Service
This listing courtesy of Rhiannon Townley , RE/MAX Around Atl East
Monthly Payment
- Principal & Interest $
- Property Taxes $
- Home Insurance $
- VA Funding Fee $

 New - 2 days ago