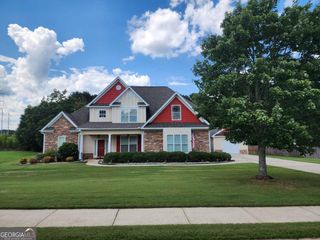
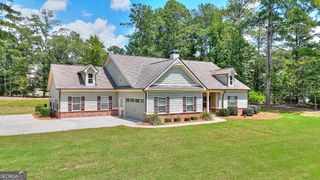
350 Quail Creek Drive, Monroe, GA 30656
- 3 beds |
- 2 baths |
- 2,014 sqft
 Single-Family Home
 Built in 2018
 4.56acre lot
 —— car garage
 $286/sqft
 Listed 14 days ago
Property Description
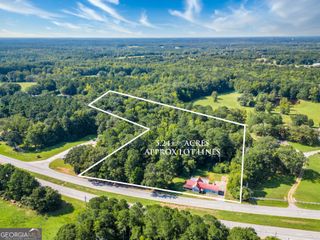
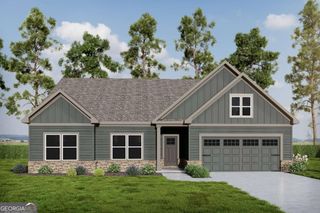
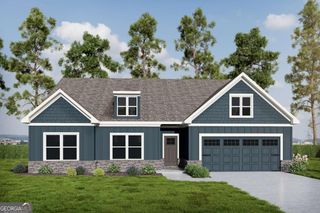
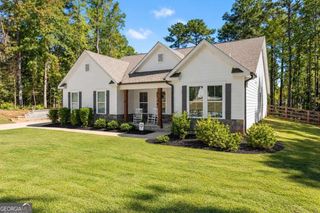
Private 4.56-Acre Ranch with Creek, No HOA Space, privacy, and easy living all in one. Built in 2018, this 3-bedroom, 2-bath ranch sits on 4.56 private acres with a creek, a fenced yard, and no HOA. It's low maintenance, with room to spread out and still be minutes from town. Inside, an open-concept layout flows through beautiful hardwood floors and fresh paint. The custom kitchen features solid surface countertops, a tile backsplash, and an island, and it's made for cooking, gathering, and entertaining. The roommate floor plan puts the primary suite on its own side of the home, with a primary bath that includes double vanities. A main-level laundry room adds everyday convenience, and the unfinished basement gives you plenty of storage and the freedom to finish it however you like. Outside, the covered rear porch with a ceiling fan is the perfect spot for morning coffee or relaxed evenings. The fenced yard is great for pets and play, and the fire pit is ready for cool nights. Walk down to the creek and enjoy the quiet. With 4.56 acres, there's plenty of room for a detached garage or workshop, ideal for hobbyists, tinkerers, and anyone who needs extra space. It feels like a retreat, but you're just minutes from downtown Monroe, Bethlehem, and Loganville. Acreage, privacy, and newer construction with no HOA don't come along often. Schedule your showing today!
- Listing Status:
- Active
- Date Added:
- October 29, 2026
- Data Last Updated:
- November 12, 2026 at 6:06AM
- Listing Office:
- Keller Williams Realty Atl. Partners : 678-808-1300
- Listing Agent:
- Doug Minton : 404-520-0015
- MLS ID:
- 10881610

- General: Shed(s)
- Style: CraftsmanRanch
- Parking: GarageKitchen LevelGarage Door OpenerParking spaces: 2
- Roofing: Composition
- Windows: Double Pane Windows
- General: ConcreteVinyl SidingOne
- HOA Amenities: 0.0
- Originating MLS: Georgia MLS 2
- County: Walton
- Zoning: N086A011
- View: Seasonal ViewView
- Fencing: Back YardChain LinkFencedFront Yard
- Utilities: Cable AvailableElectricity AvailableHigh Speed InternetPhone Available220 VoltsElectricity on Property
- Water: Public
- Sewer: Septic Tank
- Source: Georgia MLS 2
This listing courtesy of Doug Minton , Keller Williams Realty Atl. Partners
Monthly Payment
- Principal & Interest $
- Property Taxes $
- Home Insurance $
- VA Funding Fee $