3632 Stock Road SW, Monroe, GA 30656
- 4 beds |
- 4 baths |
- 3,351 sqft
 Single-Family Home
  Built in 2022
  2.15acre lot
 5 car garage
  $358/sqft
  Listed 9 days ago
Property Description
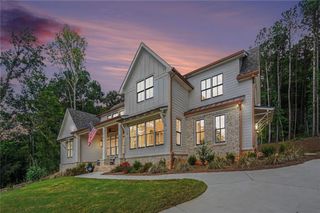
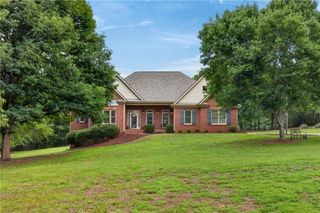
Welcome to a truly stunning and thoughtfully customized home where exceptional craftsmanship, spacious living, and incredible outdoor amenities come together. A long driveway, covered front porch, and beautiful curb appeal welcome you home. Inside, the foyer opens to an inviting, open concept main level filled with custom details, including 10-foot ceilings with all 9-foot doors throughout the downstairs, wood style and beamed ceilings, shiplap accents, statement lighting, solid wood doors through out, sun windows throughout, built-in shelving, recessed lighting, and beautifully designed accent walls. The spacious living room features a brick fireplace with wood mantle and custom built-ins, creating a warm and inviting gathering space. French doors provide access to a charming office nook, while the open dining area with beamed ceilings flows seamlessly into the impressive kitchen. The kitchen is both beautiful and functional, featuring custom cabinetry, a large island, quartz countertops, white and taupe cabinetry, decorative glass front upper cabinets, tile backsplash, stainless steel appliances, a top-of-the-line Wolf Pro-style Wolf oven range cooktop, farmhouse sink, recessed lighting, and a spacious walk-in pantry offering an abundance of storage. The main level also features a well appointed mudroom and a dream laundry room complete with sink, generous counter space, and cabinetry. The oversized primary suite provides a true retreat with recessed lighting, coffered ceilings and a generous sitting area. The luxurious primary bath features double vanities, shiplap walls, large soaking tub, glass enclosed tiled shower, and spacious walk-in closet. Spacious bedrooms and beautifully finished bathrooms throughout the home offer comfort and style. Step outside and discover an entertainer’s dream. The covered back porch was thoughtfully framed and designed for year round enjoyment, featuring ceiling fans, a sitting area, and a beautiful brick fireplace with wood mantle and TV. The outdoor living area overlooks the sparkling in ground saltwater heated pool, complete with an integrated hot tub and expansive surrounding, creating the perfect setting for relaxing or entertaining. The fenced backyard offers privacy and plenty of room to enjoy the outdoors, with endless potential for additional amenities or landscaping. The impressive 24' x 30' garage provides substantial space, complemented by a total of five-car garage capacity and RV parking. Thoughtful upgrades and quality construction details include PEX plumbing, PDI plumbing fixtures, upgraded lighting, tankless water heater, solid wood doors, custom cabinetry, and premium window construction with wood interiors and clad exteriors. A 12-zone irrigation system supports the beautifully maintained landscaping, with Bermuda grass in the front yard and Zoysia in the backyard. With exceptional custom finishes, thoughtful upgrades, incredible outdoor living spaces, a saltwater heated pool and hot tub, generous garage and RV parking, and no HOA, this home offers an exceptional combination of style, comfort, functionality, and space.
- Listing Status:
- Active
- Date Added:
- September 17, 2026
- Data Last Updated:
- September 26, 2026 at 7:06AM
- Listing Office:
- Keller Williams Realty Atl Partners : 678-808-1300
- Listing Agent:
- CAROLYN CARNES : 770-853-3932
- Contact:
- 770-853-3932
- MLS ID:
- 7839050

- General: LightingPermeable PavingPrivate EntrancePrivate YardRain GuttersWorkshopOtherPrivate
- Style: Ranch
- Other Structures: Front PorchPatioCovered
- Pool: GuniteHeatedIn GroundPool/Spa ComboSalt Water
- Parking: AttachedDetachedGarageGarage Door OpenerGarage Faces SideKitchen LevelLevel DrivewayParking spaces: 5
- Roofing: CompositionShingleOther
- Windows: ENERGY STAR Qualified WindowsInsulated WindowsPlantation Shutters
- General: BrickConcreteOtherOne and One HalfSlab
- Road/Access: County Road
- HOA Amenities: 0.0
- Originating MLS: First Multiple Listing Service
- County: Walton - GA
- Zoning: #101 2.15ACC072000000052E00
- View: Trees/WoodsOther
- Fencing: Back Yard
- Utilities: Cable AvailableElectricity AvailableNatural Gas AvailablePhone AvailableWater Available110 VoltsOther
- Water: Public
- Sewer: Septic Tank
- Source: First Multiple Listing Service
This listing courtesy of CAROLYN CARNES , Keller Williams Realty Atl Partners
Monthly Payment
- Principal & Interest $
- Property Taxes $
- Home Insurance $
- VA Funding Fee $