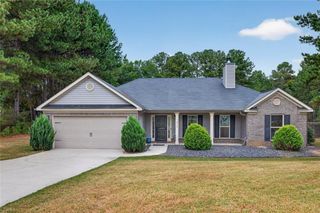
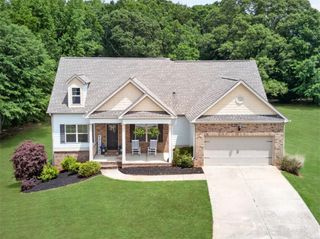
37 Springtime Way, Monroe, GA 30655
- 4 beds |
- 4 baths |
- 2,538 sqft
 Single-Family Home
 Built in 2026
 1.14acre lot
 3 car garage
 $231/sqft
 Listed 1 month ago
Property Description
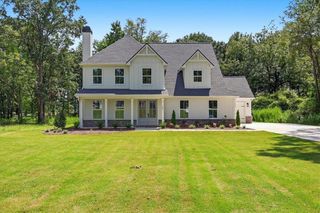
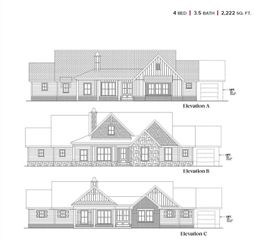
TO BE BUILT- The Silverwood Plan - By Vision Home Crafters. | Lot 10 | Beautiful new construction 1.5-story home featuring a primary suite and secondary bedroom with private en-suite bath on the main floor. A flex room at the front of the home is perfect for an office, playroom, or additional living space. The open-concept main living area includes a spacious family room, dining area, and kitchen with gas cooktop, built-in oven and microwave, upgraded appliances, walk-in pantry with solid wood shelving, and soft-close cabinetry throughout. Upstairs you’ll find two additional bedrooms and a shared bath with double vanity. Additional features include wood stairs, a mud bench drop zone off the 3- car garage, and transom windows across the front of the home for extra natural light. Enjoy the private backyard from the large covered patio with a wood-burning fireplace and gas starter. Arrington Woods is not your typical new construction community. Great care has been taken to preserve as many of the mature trees as possible, creating a beautiful natural setting that complements the homes and the community. In Arrington Woods, you’ll find the perfect blend of new construction living with the warmth and charm of an established neighborhood feel. Come tour the beautiful wooded homesites and see why so many homeowners are choosing Arrington Woods.
- Listing Status:
- Active
- Date Added:
- October 12, 2026
- Data Last Updated:
- November 12, 2026 at 2:07PM
- Listing Office:
- Peggy Slappey Properties Inc. : 770-932-3440
- Listing Agent:
- Becky Layson : 770-880-7140
- Contact:
- 770-932-3440
- MLS ID:
- 7853174

- General: Private EntrancePrivate YardRain Gutters
- Style: Craftsman
- Other Structures: Front PorchRear PorchCovered
- Pool: None
- Parking: GarageGarage Door OpenerGarage Faces SideKitchen LevelLevel Driveway
- Roofing: CompositionShingle
- Windows: Double Pane Windows
- General: HardiPlank TypeOne and One HalfSlab
- Road/Access: None
- HOA Amenities: Maintenance Grounds500.0Annually
- Originating MLS: First Multiple Listing Service
- County: Walton - GA
- Zoning: Arrington Woods SubdivisionLot 10Landlot 2193rd DistrictWalton CountyGeorgia
- View: Neighborhood
- Fencing: None
- Utilities: Electricity AvailableNatural Gas AvailableUnderground UtilitiesWater Available110 Volts220 Volts
- Water: Public
- Sewer: Septic Tank
- Source: First Multiple Listing Service
This listing courtesy of Becky Layson , Peggy Slappey Properties Inc.
Monthly Payment
- Principal & Interest $
- Property Taxes $
- Home Insurance $
- VA Funding Fee $