4025 Hemingway Drive, Monroe, GA 30656
- 3 beds |
- 3 baths |
- 1,824 sqft
 Single-Family Home
  Built in 2000
  0.66acre lot
 2 car garage
  $187/sqft
  Listed 10 days ago
Property Description
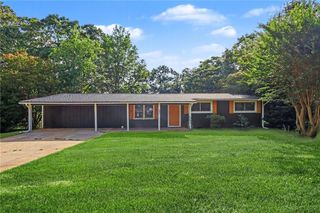
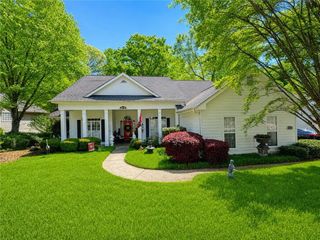
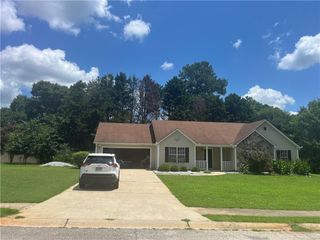
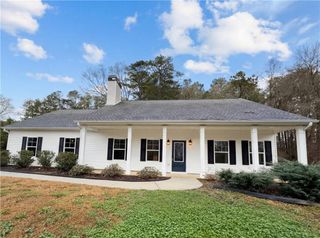
Well-maintained and move-in ready home located in a cul-de-sac just minutes from downtown Monroe. This 3 bedroom, 2.5 bathroom home features new flooring throughout, fresh interior paint, new appliances, updated light fixtures, a new HVAC system, and a newer roof. The main level offers a spacious family room, separate dining room, and an oversized kitchen with new appliances. The spacious primary suite includes a private bath with separate tub. The lower level provides flexible living space ideal for a den or family room, along with a half bath and a small room perfect for a home office. Enjoy the large yard, ideal for entertaining, and a new back deck for outdoor gatherings. Convenient location close to downtown Monroe.
- Listing Status:
- Active
- Date Added:
- July 16, 2026
- Data Last Updated:
- July 26, 2026 at 4:09PM
- Listing Office:
- Real Broker, LLC : 678-730-7110
- Listing Agent:
- Kalen Vanderhorst : 404-376-7977
- MLS ID:
- 7806008

- General: Private Yard
- Style: Traditional
- Other Structures: Front PorchDeck
- Pool: None
- Parking: AttachedDrivewayGarageGarage Faces FrontParking spaces: 0
- Roofing: Composition
- Windows: None
- General: BrickFrameVinyl SidingMulti/SplitSlab
- Road/Access: Other
- HOA Amenities: 0.0Annually
- Originating MLS: First Multiple Listing Service
- County: Walton - GA
- Zoning: #12 THOMPSON WOODS-III .66ACN091A00000052000
- View: Other
- Fencing: None
- Utilities: NoneOther
- Water: Public
- Sewer: Septic Tank
- Source: First Multiple Listing Service
This listing courtesy of Kalen Vanderhorst , Real Broker, LLC
Monthly Payment
- Principal & Interest $
- Property Taxes $
- Home Insurance $
- VA Funding Fee $


 New - 2 days ago