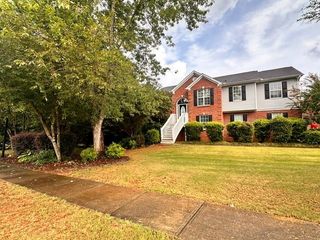
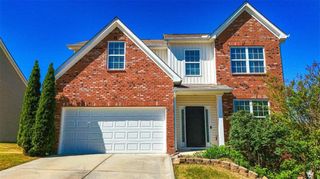
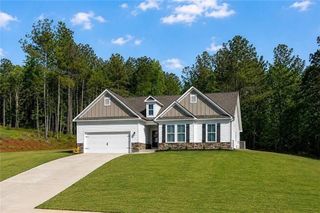
421 Jennifer Springs Drive, Monroe, GA 30656
- 4 beds |
- 2 baths |
- 2,582 sqft
 Single-Family Home
  Built in 2004
  0.6acre lot
 2 car garage
  $145/sqft
  Listed 5 months ago
Property Description
This beautifully maintained stepless ranch offers 2,582 sq. ft. of comfortable living with exceptional curb appeal, mature landscaping, and a bright open floor plan with vaulted ceilings. Featuring 3 bedrooms, 2 bathrooms, and a finished bonus room perfect for a 4th bedroom, office, or media room. The spacious eat-in kitchen includes an island, ample cabinetry, and a separate dining room that flows seamlessly into the family room with a fireplace and custom built-ins. Enjoy a sunroom, oversized owner’s suite with a sitting area, generous secondary bedrooms, screened-in patio, fenced backyard, and peaceful wooded views. Newer A/C and water heater! Convenient to schools, shopping, restaurants, parks, and Downtown Monroe. MOVITATED SELLERS are will to offer closing concessions and update credits , making this a great opportunity!
- Listing Status:
- Pending
- Date Added:
- March 7, 2026
- Data Last Updated:
- August 11, 2026 at 7:09AM
- Listing Office:
- EXP Realty, LLC. : 888-959-9461
- Listing Agent:
- Travis Culverson : 678-977-7270
- MLS ID:
- 7721129

- General: BookcasesDisappearing Attic StairsDouble VanityEntrance FoyerHigh Speed InternetVaulted Ceiling(s)
- Rooms: AtticBathroomBedroomBonus Room
- Appliances: DishwasherElectric RangeElectric Water HeaterENERGY STAR Qualified Water HeaterMicrowaveRefrigerator
- Laundry: Common AreaElectric Dryer Hookup
- Basement: None
- Flooring: CarpetVinyl
- A/C: Ceiling Fan(s)Central AirENERGY STAR Qualified Equipment
- Heating: CentralElectricENERGY STAR Qualified Equipment
- Fireplace: Wood Burning StoveFireplaces: 1
- Disability Feature: None
- Eco/Green Feature: HVACThermostatWater HeaterNone
- General: Awning(s)
- Style: Ranch
- Other Structures: Rear PorchScreenedCovered
- Pool: None
- Parking: AttachedGarageGarage Door OpenerGarage Faces FrontKitchen Level
- Roofing: Composition
- Windows: None
- General: BrickHardiPlank TypeOne and One HalfSlab
- Road/Access: None
- HOA Amenities: 150.0Annually
- Originating MLS: First Multiple Listing Service
- County: Walton - GA
- Zoning: #7 JENNIFER SPRINGS .60ACN073A00000007000
- View: Neighborhood
- Fencing: Back Yard
- Utilities: Cable AvailableElectricity AvailablePhone AvailableUnderground UtilitiesWater Available110 Volts
- Water: Public
- Sewer: Septic Tank
- Source: First Multiple Listing Service
This listing courtesy of Travis Culverson , EXP Realty, LLC.
Monthly Payment
- Principal & Interest $
- Property Taxes $
- Home Insurance $
- VA Funding Fee $


 New - 3 days ago