$652,315
451 Michael Etchison Road, Monroe, GA 30655
- 4 beds |
- 4 baths |
- 2,854 sqft
 Single-Family Home
  Built in 2026
  2.05acre lot
 —— car garage
  $229/sqft
  Listed 2 months ago
Property Description
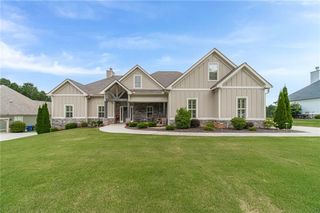
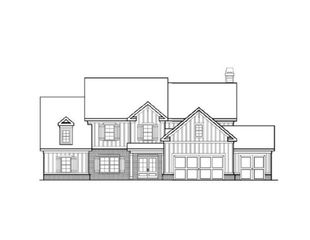
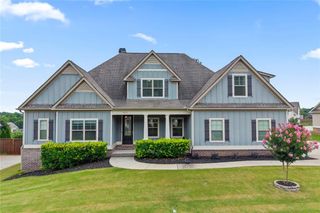
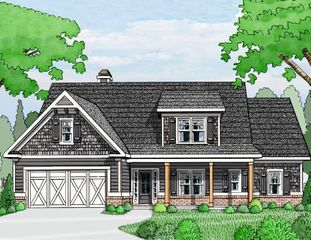
The Brooks Plan is a beautiful blend of style and function, featuring 4 bedrooms and 3.5 baths. The study is conveniently located on the main floor. The main floor primary suite offers a separate tub and shower, double vanities, and two separate walk-in closets. An open-concept breakfast room flows into the great room with a fireplace, while a walk-in pantry adds convenience. Three additional bedrooms upstairs and a media room provides ample space making this home both elegant and practical.
- Listing Status:
- Active
- Date Added:
- May 27, 2026
- Data Last Updated:
- August 11, 2026 at 7:09AM
- Listing Office:
- Reliant Realty, Inc. : 770-715-2800
- Listing Agent:
- Traci McFadden : 678-238-2727
- Contact:
- 770-715-2800
- MLS ID:
- 7777290

- General: None
- Style: Traditional
- Other Structures: Front PorchRear PorchCovered
- Pool: None
- Parking: AttachedGarage Door OpenerParking spaces: 3
- Roofing: Composition
- Windows: Double Pane Windows
- General: ConcreteTwoSlab
- Road/Access: City Street
- HOA Amenities: 0.0
- Originating MLS: First Multiple Listing Service
- County: Walton - GA
- Zoning: -
- View: Other
- Fencing: None
- Utilities: Cable AvailableElectricity AvailableNatural Gas AvailablePhone AvailableWater AvailableOther
- Water: Public
- Sewer: Septic Tank
- Source: First Multiple Listing Service
This listing courtesy of Traci McFadden , Reliant Realty, Inc.
Monthly Payment
$Est. Payment
- Principal & Interest $
- Property Taxes $
- Home Insurance $
- VA Funding Fee $