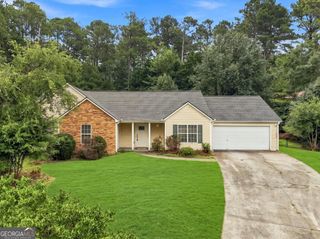
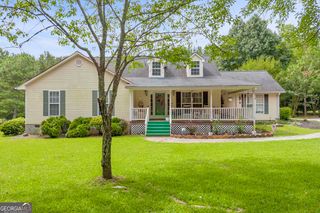
501 Ansley Forest Drive, Monroe, GA 30655
- 3 beds |
- 2 baths |
- 1,908 sqft
 Single-Family Home
  Built in 2003
  1.09acre lot
 —— car garage
  $191/sqft
  Listed 6 days ago
Property Description
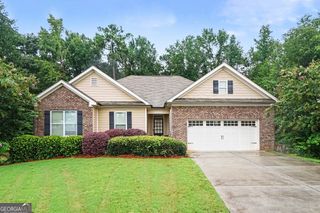
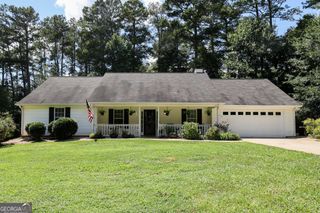
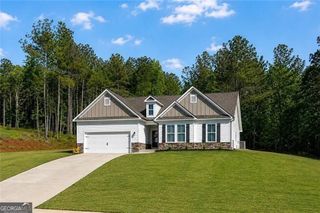
Your paradise awaits in this beautifully maintained, one-level home that truly offers easy living at its finest. Nestled on over an acre of land, this property combines comfort, style, and convenience in a serene setting with quick access to the highway. Step inside to find a bright, inviting floor plan filled with natural light. The spacious kitchen features brand-new stainless steel appliances, ample cabinet storage, and generous counter space perfect for everyday meals or entertaining guests. The open layout flows easily into the living and dining areas, creating a warm, welcoming atmosphere. A new architectural roof provides peace of mind for years to come, while the side-entry garage adds both curb appeal and functionality. Every inch of this home has been meticulously maintained, allowing you to move right in and start enjoying your new space from day one. Outside, the expansive 1+ acre lot offers endless possibilities gardening, play, pets, or simply relaxing and taking in the peaceful surroundings. All of this, plus the convenience of being just minutes from major highways, shopping, and dining. If you've been looking for a move-in-ready home with one-level living and room to breathe, this is the one. Your next chapter starts here. To make your purchase easier, our preferred lender is offering a 1-year rate buydown and no origination fee.
- Listing Status:
- Active
- Date Added:
- August 4, 2026
- Data Last Updated:
- August 11, 2026 at 4:07AM
- Listing Office:
- RE/MAX Center : 770-932-1234
- Listing Agent:
- Stacy Sugarman : 770-873-7718
- MLS ID:
- 10819014

- General: Other
- Style: Brick FrontRanch
- Parking: GarageAttachedKitchen LevelSide/Rear EntranceParking spaces: 2
- Roofing: Other
- Windows: Double Pane Windows
- General: BrickOneSlab
- HOA Amenities: Other100.0
- Originating MLS: Georgia MLS 2
- County: Walton
- Zoning: N075F001
- View: Seasonal ViewView
- Utilities: Cable AvailableHigh Speed InternetNatural Gas AvailablePhone AvailableWater Available
- Water: Public
- Sewer: Septic Tank
- Source: Georgia MLS 2
This listing courtesy of Stacy Sugarman , RE/MAX Center
Monthly Payment
- Principal & Interest $
- Property Taxes $
- Home Insurance $
- VA Funding Fee $

 New - 2 days ago