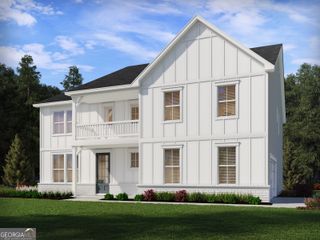
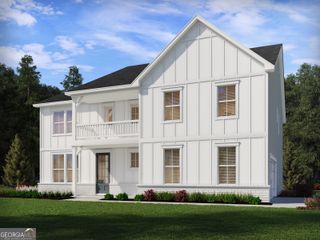
729 Wellington Drive, Monroe, GA 30655
- 6 beds |
- 4 baths |
- 3,879 sqft
 Single-Family Home
  Built in 2004
  0.37acre lot
 —— car garage
  $118/sqft
  Listed 29 days ago
Property Description
This beautifully maintained 6-bedroom, 3.5-bath home offers the perfect blend of space, comfort, and flexibility-all just minutes from downtown Monroe. The main level features a spacious primary suite, a separate dining room, and a welcoming family room with a cozy fireplace. The oversized kitchen offers abundant cabinetry, generous counter space, and a sunny breakfast area. Upstairs, youll find three additional bedrooms and a full bathroom, providing plenty of room for family or guests. The fully finished basement expands the homes possibilities with two additional bedrooms or flex space, a full bathroom, a large living area, and a complete second kitchen featuring a breakfast bar and dining area. Whether youre looking for an in-law suite, private guest quarters, this space offers incredible versatility. Outside, enjoy a multi-level deck leading from the kitchen deck to lower level, while the separate driveway and sidewalk leading directly to the basement provide convenient private access. If youre looking for a move-in ready home with room to grow, entertain, or create additional living space, this one checks all the boxes!
- Listing Status:
- Active
- Date Added:
- July 6, 2026
- Data Last Updated:
- July 29, 2026 at 4:09AM
- Listing Office:
- Titan Realty Advisors : 762-316-8363
- Listing Agent:
- Marlena Bhatia : 706-338-2733
- MLS ID:
- 10796269

- Style: Traditional
- Parking: GarageAttachedKitchen LevelParking spaces: 2
- Roofing: Composition
- General: StoneVinyl SidingThree Or More
- HOA Amenities: 125.0
- Originating MLS: Georgia MLS 2
- County: Walton
- Zoning: NM03B018
- Utilities: Sewer Connected
- Water: Public
- Sewer: Public Sewer
- Source: Georgia MLS 2
This listing courtesy of Marlena Bhatia , Titan Realty Advisors
Monthly Payment
- Principal & Interest $
- Property Taxes $
- Home Insurance $
- VA Funding Fee $