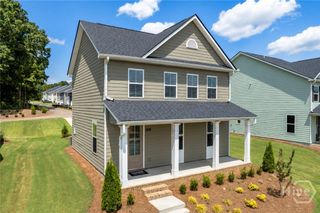
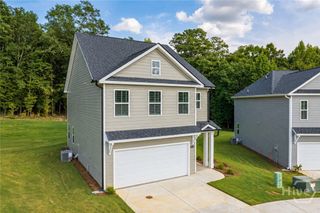
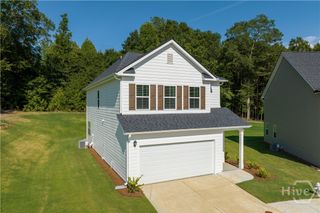
820 Bethany Estates Drive, Monroe, GA 30655
- 3 beds |
- 2 baths |
- 1,795 sqft
 Single-Family Home
 Built in 2018
 1.15acre lot
 2 car garage
 $201/sqft
 Listed 7 days ago
Property Description
Welcome to 820 Bethany Estates Drive! This beautiful, meticulously maintained 3-bedroom, 2-bath ranch home sits on 1.15 acres, offering the perfect combination of space and outdoor enjoyment. Step inside to an inviting foyer with built-in bookshelves that opens to a spacious great room featuring vaulted ceilings and a cozy fireplace. The open-concept design offers a desirable split-bedroom floor plan. The kitchen offers an eat-in breakfast area, center island with breakfast bar, plus lots of counters and cabinet space. The separate dining room located just off the kitchen area features shiplap walls. The spacious master suite features a private bath with double vanities, a soaking tub, separate shower, and walk-in closet. Two additional bedrooms and a full bath are also located on the main level, along with an oversized laundry room offering plenty of storage cabinetry. The outdoor living is just as inviting! Enjoy relaxing on the rocking chair front porch or entertaining on the back patio overlooking the private swimming pool. Additional features include extra parking space, an outbuilding/workshop, fenced backyard, newly installed LVP throughout the home, and fresh paint. Conveniently located near schools, shopping, entertainment, and restaurants, with easy access to Highway 78. Located just minutes from downtown Monroe, or a short drive to Athens or Bethlehem. This well-maintained home is a true gem!
- Listing Status:
- Active
- Date Added:
- November 4, 2026
- Data Last Updated:
- November 12, 2026 at 4:15AM
- Listing Office:
- Southern Classic, REALTORS : (678) 635-8877
- MLS ID:
- CL367665

- General: Landscape LightsOutbuildingShed(s)StorageWorkshop
- Style: RanchTraditional
- Other Structures: OutbuildingShed(s)StorageWorkshopPorchFront PorchPatio
- Pool: Above Ground
- Parking: AttachedGarage Door OpenerKitchen Level
- Roofing: Composition
- General: Vinyl SidingSlab
- HOA Amenities: 150.0Annually
- Originating MLS: SAV
- County: Walton
- Zoning: R1#6 BETHANY ESTATES 1.15ACN164C00000006000
- View: PanoramicTrees/Woods
- Fencing: Split RailWoodYard Fenced
- Restrictions: Restrictive Covenant
- Utilities: Underground Utilities
- Water: Public
- Sewer: Septic Tank
- Source: SAV
- Ownership: Homeowner/Owner
This listing courtesy of Southern Classic, REALTORS
Monthly Payment
- Principal & Interest $
- Property Taxes $
- Home Insurance $
- VA Funding Fee $