900 John W Breedlove Road, Monroe, GA 30656
- 4 beds |
- 3 baths |
- 2,089 sqft
 Single-Family Home
  Built in 2018
  5.27acre lot
 —— car garage
  $335/sqft
  Listed 11 days ago
Property Description
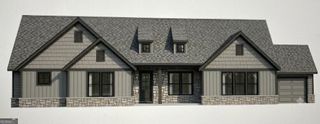
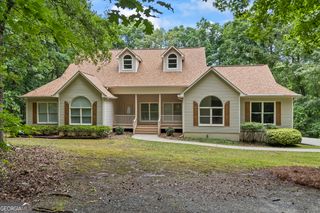
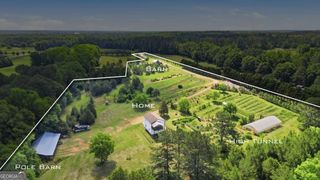
Welcome to 900 John W. Breedlove Rd, a custom-built Craftsman ranch nestled on 5.27 private acres in Monroe, GA. Offering 4 bedrooms, 2.5 baths, and 2,089 square feet of thoughtfully designed living space, this property is a rare opportunity to own a truly custom home with the land, privacy, and versatility. Step inside and you'll immediately notice the attention to detail, rich hardwood floors, soaring tray ceilings, and exposed wood beam columns give the home a warm, custom feel throughout. The kitchen is truly a standout, featuring white shaker cabinets with glass uppers, a herringbone tile backsplash, stainless steel appliances, a range hood, and a large island with a farmhouse sink and quartz countertops. The primary suite bath takes things up another level with a stunning marble tile walk-in shower complete with dual shower heads, built-in niches, a bench seat, and a natural light window, it feels like a spa every single day. The unfinished basement is already studded and plumbed for an additional bathroom, giving you a blank canvas for a bonus room, in-law suite, or entertainment space. Out back, a covered deck with a tongue-and-groove wood ceiling and ceiling fan overlooks the open acreage, the kind of spot you'll never want to leave. Below, an additional covered patio and garage bay add even more versatile space, and with over 5 acres, there's plenty of room to add a pool down the road. For the hobbyist, contractor, or car enthusiast, the separate shop building is a dream, high ceilings and oversized roll-up doors large enough to accommodate an RV or semi truck. Privacy, craftsmanship, and room to grow, all in one property.
- Listing Status:
- Active
- Date Added:
- September 16, 2026
- Data Last Updated:
- September 26, 2026 at 7:06AM
- Listing Office:
- The Rezerve : 706-725-5418
- Listing Agent:
- Eterno Realty Group : 678-932-1230
- MLS ID:
- 10846999

- General: Workshop
- Style: Craftsman
- Parking: GarageAttachedGarage Door OpenerSide/Rear EntranceParking spaces: 2
- Roofing: Composition
- General: OtherStoneTwo
- HOA Amenities: None
- Originating MLS: Georgia MLS 2
- County: Walton
- Zoning: C1630135
- Utilities: Electricity AvailableHigh Speed InternetElectricity on Property
- Water: Well
- Sewer: Septic Tank
- Source: Georgia MLS 2
This listing courtesy of Eterno Realty Group , The Rezerve
Monthly Payment
- Principal & Interest $
- Property Taxes $
- Home Insurance $
- VA Funding Fee $

 New - 3 days ago