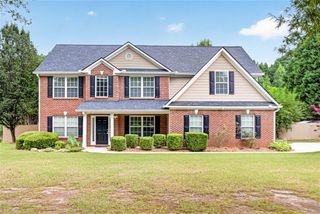
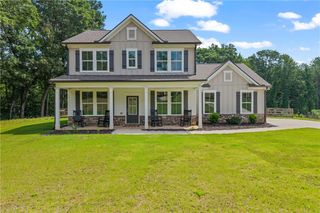
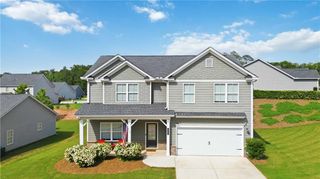
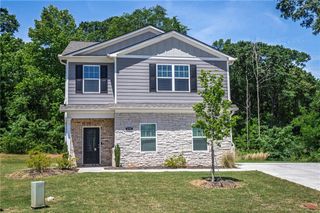
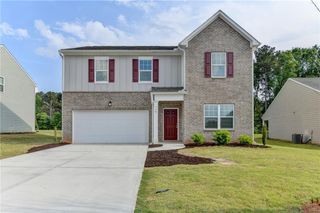
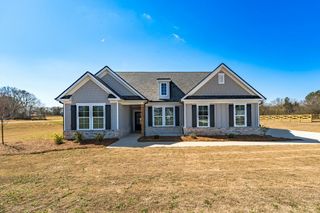
936 Anna Marie Lane, Monroe, GA 30655
- 4 beds |
- 4 baths |
- 2,790 sqft
 Single-Family Home
  Built in 2026
  0.59acre lot
 2 car garage
  $154/sqft
  Listed 1 month ago
Property Description
Welcome to this brand NEW home! This stunning, roomy modern residence perfectly blends functional design with upscale finishes. Situated on a generous homesite, this property offers the perfect balance of expansive outdoor space and sophisticated indoor living. Step through the front door and into a bright, airy open-concept main floor designed for seamless entertaining and everyday comfort. The expansive family room with vaulted ceiling flows effortlessly into a chef-inspired kitchen, boasting sleek, modern white cabinetry, premium quartz countertops, a large center island perfect for casual dining or meal prep and durable and stylish luxury vinyl plank flooring flowing throughout the main level. Dual Master Suites & Flexible Layout:Whether you need a multi-generational setup or a private guest retreat, this home’s layout delivers ultimate flexibility with 4 bedrooms and 3.5 bathrooms: The main floor master offers a spacious, convenient primary bedroom complete with a full en-suite bath. The second story master ushers a massive upstairs retreat featuring a grand walk-in closet and a spa-like bathroom equipped with a walk-in shower and soaking tub. Two more bright, well-appointed bedrooms are located upstairs, sharing a full bath. Premium Outdoor Living: Enjoy the outdoors year-round with two incredible covered spaces. Sip your morning coffee on the charming front covered porch, or host weekend barbecues on the larger rear covered porch looking out over your massive, half-acre backyard.
- Listing Status:
- Active
- Date Added:
- June 22, 2026
- Data Last Updated:
- July 28, 2026 at 7:08AM
- Listing Office:
- Wynd Realty, LLC : 404-933-4017
- Listing Agent:
- Tim Bearden : 770-362-8510
- MLS ID:
- 7792571

- General: Private YardRain Gutters
- Style: ContemporaryModern
- Other Structures: Front PorchRear PorchCovered
- Pool: None
- Parking: DrivewayGarageGarage Door OpenerParking spaces: 2
- Roofing: Composition
- Windows: Double Pane WindowsENERGY STAR Qualified Windows
- General: Vinyl SidingTwoSlab
- Road/Access: City Street
- HOA Amenities: 0.0
- Originating MLS: First Multiple Listing Service
- County: Walton - GA
- Zoning: #37 TILLEY TRACE .59ACN166E00000037000
- View: Neighborhood
- Fencing: None
- Utilities: Cable AvailableElectricity AvailablePhone Available110 Volts220 VoltsOther
- Water: Public
- Sewer: Septic Tank
- Source: First Multiple Listing Service
This listing courtesy of Tim Bearden , Wynd Realty, LLC
Monthly Payment
- Principal & Interest $
- Property Taxes $
- Home Insurance $
- VA Funding Fee $