153 Beavers Cove Road, Morganton, GA 30560
- 3 beds |
- 3 baths |
- 2,130 sqft
 Single-Family Home
  Built in 2008
  2.65acre lot
 —— car garage
  $338/sqft
  Listed 17 days ago
Property Description
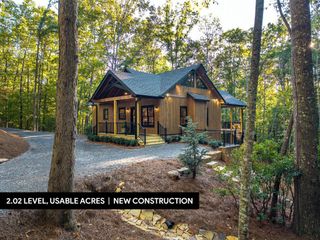
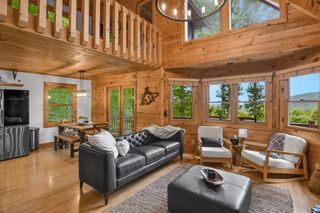
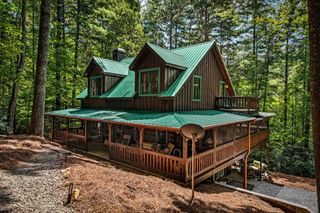
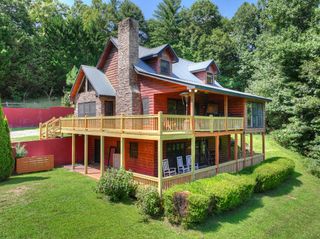
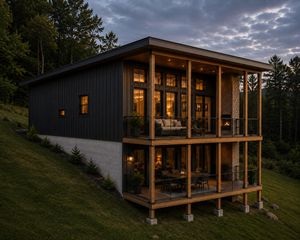
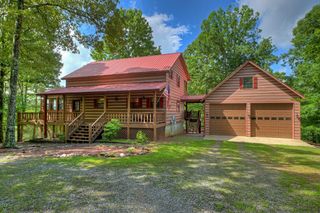
Mountain views from this beautiful furnished cabin on 2.65 acres. One of the many impressive features of this cabin is the covered screened porch w/wood burning fireplace trimmed in stone that overlooks the incredible beauty that surrounds you. This porch will offer you the perfect place to relax with friends & family. The spacious 3/3 open floor plan features numerous large windows for ample natural light. As you enter you will notice the exquisite wood detail, volume ceilings, stone detail around the fireplace & rustic lighting. The kitchen offers granite counter tops, wood cabinets, copper sink, ss appliances, stone accents & ample storage/counter space. The inviting dining area located off the kitchen is perfect for family meals or entertaining guests. Your living room features a gas fireplace w/floor to ceiling stonework creating a warm & inviting space for gathering & entertaining. The numerous windows overlook your porch and the incredible views. The main level includes a full bathroom w/laundry. The bathroom has a stone basin, live edge top & custom lighting. On the main you will also find a bedroom that offers a private covered porch. As you work your way to the upper level you will immediately notice the detailed staircase which is trimmed w/ branch limbs giving the space a rustic & elegant touch. The upper level is where you will find your owners retreat with a private screened balcony & bath en-suite. This upper level bedroom has large closet & a glass door that leads you to your private screened balcony. The en-suite bathroom includes double copper sinks, jacuzzi tub & separate shower w/ floor to ceiling tile. On the lower walk out level you will find a 2nd gathering area perfect for relaxing or entertainment. This level also offers a wet bar area in addition to a 3rd bedroom & additional full bath. Glass doors lead you to your lower porch. This cabin is perfect for STR or 2nd/primary home. Minutes to Blue Ridge, wineries and dining.
- Listing Status:
- Active
- Data Last Updated:
- September 26, 2026 at 2:26PM
- Listing Office:
- Georgia Mountain Living Realty, LLC : 813-391-7485
- MLS ID:
- 435909
- General: Private YardBath
- Style: ChaletCabinCottageCraftsman
- Parking: DrivewayGravel
- Roofing: Shingle
- Windows: Wood Frames
- General: FrameLog SidingTwo
- Road/Access: Paved
- HOA Amenities: Annually
- Originating MLS: Northeast GA
- County: Fannin
- Topography: LevelSlopingRollingWooded
- Zoning: 00221102C
- View: Mountain(s)Year RoundLong RangeView
- Fencing: Fenced
- Utilities: Cable Available
- Water: Well
- Sewer: Septic Tank
- Source: Northeast GA
This listing courtesy of Georgia Mountain Living Realty, LLC
Monthly Payment
- Principal & Interest $
- Property Taxes $
- Home Insurance $
- VA Funding Fee $