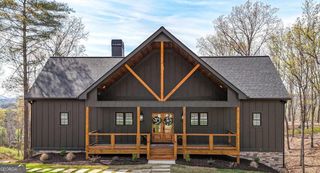
187 Hayden Way Drive, Morganton, GA 30560
- 3 beds |
- 4 baths |
- 2,012 sqft
 Single-Family Home
  Built in 2019
  0.66acre lot
 —— car garage
  $348/sqft
  Listed 2 months ago
Property Description
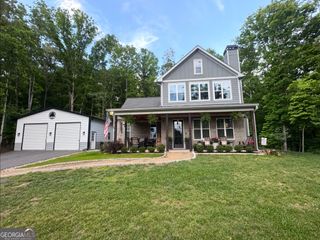
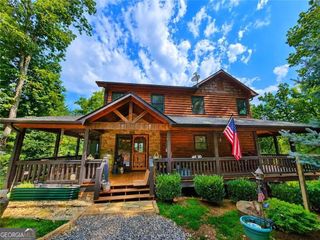
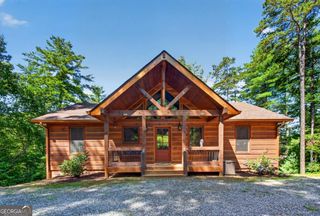
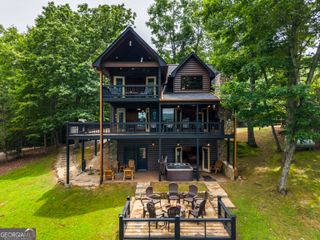
^THE GREAT ESCAPE^ Escape to the Blue Ridge Mountains & experience the perfect blend of rustic charm & modern comfort in this stunning 3BR, 3.5BA cabin retreat. Designed to embrace its natural surroundings, this beautifully crafted home welcomes you with a covered front porch featuring impressive stone columns & timber-frame accents that set the tone for the warm mountain atmosphere within. Inside, soaring cathedral ceilings and dramatic floor-to-ceiling windows flood the home with natural light while showcasing the surrounding views. Rich wood textures, custom finishes, and upgraded lighting create a warm yet refined living space. The open-concept kitchen is thoughtfully designed with custom cabinetry, granite countertops, stainless steel appliances, and expansive windows that bring the outdoors in. The main level offers convenient single-level living, while the finished lower level provides additional space for gathering and entertaining. Complete with a spacious recreation room, wet bar, stained concrete floors, guest bedroom and bath, and a striking floor-to-ceiling stone gas fireplace, this level is perfect for hosting family and friends. Outdoor living takes center stage with a full-length screened porch designed for year-round enjoyment. Relax beside the impressive wood-burning stone fireplace while taking in the peaceful mountain setting and fresh mountain air. Nestled w/ end of the road privacy nestled among towering hardwoods & native flora. Currently operating as a successful short-term rental, this property offers an outstanding opportunity for investment income, a second home, or both. Available fully furnished and turnkey, this mountain getaway is ready to be enjoyed from day one. Furnishings, decor, and accessories may be purchased separately via a Personal Property Bill of Sale. Your mountain escape awaits.
- Listing Status:
- Active
- Date Added:
- July 28, 2026
- Data Last Updated:
- September 26, 2026 at 3:06PM
- Listing Office:
- Nathan Fitts & Team : 706-632-3000
- Listing Agent:
- Nathan Fitts : 706-455-9968
- MLS ID:
- 10818658

- Style: Rustic
- Parking: Kitchen Level
- Roofing: Metal
- General: Wood SidingTwo
- HOA Amenities: None
- Originating MLS: Georgia MLS 2
- County: Fannin
- Zoning: 0011 022A4
- View: Mountain(s)View
- Utilities: Cable AvailableHigh Speed InternetPhone Available
- Water: Shared WellWell
- Sewer: Septic Tank
- Source: Georgia MLS 2
This listing courtesy of Nathan Fitts , Nathan Fitts & Team
Monthly Payment
- Principal & Interest $
- Property Taxes $
- Home Insurance $
- VA Funding Fee $