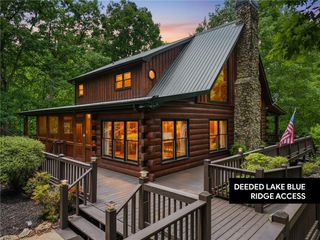
224 Eagle Ridge, Morganton, GA 30560
- 3 beds |
- 4 baths |
- 4,104 sqft
 Single-Family Home
  Built in 2022
  1.26acre lot
 2 car garage
  $304/sqft
  Listed 1 month ago
Property Description
OVER $100,000 IN PROJECTED ANNUAL RENTAL REVENUE! Welcome to Stags Manor, an extraordinary rustic-contemporary retreat overlooking panoramic layered mountain views, protected U.S. National Forest land and unforgettable North Georgia sunsets. Designed for elevated mountain living, the open-concept interior showcases a gourmet kitchen with Viking appliances, custom concrete countertops, artisan stonework, an oversized island and spacious dining area, all centered around a dramatic four-sided fireplace. Glass sliders open to an expansive covered deck with a linear fire table, grilling station, comfortable lounge areas and endless views. The upper-level primary suite features private laundry, a coffee and wine bar, office space and generous custom storage. On the terrace level, a spacious bunk room, fireplace, full bath and gaming area open to a private patio with a hot tub. The finished two-car garage offers an additional game room, media lounge and den, while a private bedroom suite above includes a kitchenette. Offered fully furnished with designer lighting, upscale d cor and an exceptional finishes package, this remarkable property also features a concrete driveway and easy access to premier hiking and biking trails, the Toccoa River and Lake Blue Ridge an ideal full-time residence, luxurious getaway or income-producing mountain retreat.
- Listing Status:
- Active
- Date Added:
- August 22, 2026
- Data Last Updated:
- September 26, 2026 at 4:06PM
- Listing Office:
- Mountain Sotheby's International Realty : 706-222-5588
- Listing Agent:
- Logan Fitts : 706-851-4486
- Contact:
- 706-222-5588
- MLS ID:
- 7827246

- General: Private YardGuest HouseSecond Residence
- Style: CabinChaletContemporary
- Other Structures: DeckPatioCovered
- Pool: None
- Parking: DetachedGarageLevel DrivewayParking spaces: 0
- Roofing: Metal
- Windows: Double Pane WindowsInsulated WindowsWood Frames
- General: FrameStoneWood SidingThree Or MorePillar/Post/Pier
- Road/Access: County Road
- HOA Amenities: Maintenance Grounds400.0Annually
- Originating MLS: First Multiple Listing Service
- County: Fannin - GA
- Zoning: 8-1 LL314 LT22 DB1580-496* 1.26 ACS
- View: Mountain(s)
- Fencing: None
- Utilities: Cable AvailableOtherNone
- Water: Well
- Sewer: Septic Tank
- Source: First Multiple Listing Service
This listing courtesy of Logan Fitts , Mountain Sotheby's International Realty
Monthly Payment
- Principal & Interest $
- Property Taxes $
- Home Insurance $
- VA Funding Fee $