288 Kim Bolton Drive, Morganton, GA 30560
- 2 beds |
- 2 baths |
- 1,224 sqft
 Single-Family Home
  Built in 2007
  1.03acre lot
 —— car garage
  $408/sqft
  Listed 16 days ago
Property Description
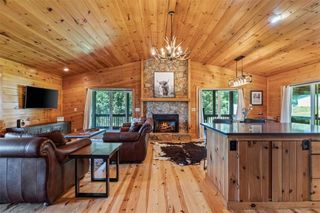
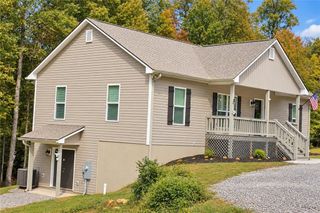
SPACIOUS!! Boasting twice the square footage of typical 2-bed, 2-bath homes in the area with convenient paved road access, this fully furnished mountain retreat welcomes you with soaring ceilings, a dramatic wall of windows, and a floor-to-ceiling stacked stone fireplace that immediately makes the space feel warm, open, and inviting. Natural light pours in, highlighting the rich wood finishes and giving the entire space a comfortable, relaxed cabin feel. The open layout flows easily into the kitchen, where granite countertops, stainless steel appliances, and a central island create the perfect spot for cooking, gathering, and spending time together. The home is designed with both everyday living and entertaining in mind, featuring a private upper level with its own balcony for enjoying seasonal mountain views, along with a terrace level that is ideal for game nights, movie evenings, or hosting guests. Outside, you can truly unwind with spacious outdoor living areas, a peaceful wooded setting, and private walking trails that make it easy to enjoy nature right from your doorstep. Whether you are starting your morning with coffee on the porch, relaxing in the hot tub, or ending the day around the fire pit under the stars, this home offers a lifestyle that feels like a true escape while still being just a short drive to Blue Ridge and local attractions. With strong rental potential (ask about the rental history) and move-in ready convenience, this is a place you can enjoy from day one. Schedule your private showing today and come experience it for yourself. Select furnishings included.
- Listing Status:
- Active
- Date Added:
- September 10, 2026
- Data Last Updated:
- September 26, 2026 at 5:06PM
- Listing Office:
- Keller Williams Elevate : 706-623-8186
- Listing Agent:
- Tracy Krohn : 404-217-5908
- Contact:
- 706-623-8186
- MLS ID:
- 7843960

- General: BalconyLightingPrivate YardRain GuttersStorage
- Style: CabinTraditional
- Other Structures: DeckScreened
- Pool: None
- Parking: DrivewayParking PadParking spaces: 0
- Roofing: Other
- Windows: Insulated WindowsWood Frames
- General: Cement SidingConcreteLogThree Or MoreBlockCombinationConcrete Perimeter
- Road/Access: County RoadPrivate Road
- HOA Amenities: Maintenance GroundsReserve FundSecurityTennisTrash350.0Annually
- Originating MLS: First Multiple Listing Service
- County: Fannin - GA
- Zoning: 8-1 LL302 LT6 DB1593-748* 1.03 AC0005 00407
- View: Mountain(s)
- Fencing: Privacy
- Utilities: Electricity Available220 Volts
- Water: Shared Well
- Sewer: Septic Tank
- Source: First Multiple Listing Service
This listing courtesy of Tracy Krohn , Keller Williams Elevate
Monthly Payment
- Principal & Interest $
- Property Taxes $
- Home Insurance $
- VA Funding Fee $