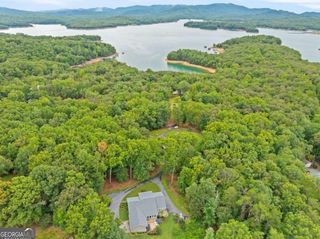
30 Shepherds Lane, Morganton, GA 30560
- 4 beds |
- 4 baths |
- 4,064 sqft
 Single-Family Home
 Built in 2008
 1.28acre lot
 —— car garage
 $178/sqft
 Listed 1 month ago
Property Description
Stunning Mountain Retreat with Finished Basement & Seasonal Views! Welcome to this exceptional 4-bedroom, 4-bath mountain retreat nestled on a private, wooded lot with beautiful seasonal mountain views. Designed for both comfortable everyday living and effortless entertaining, this spacious home offers plenty of room for family, guests, and multi-generational living with easy access on all paved roads. The main level features a bright, open-concept floor plan with a well-appointed stainless-steel kitchen, inviting living area with a large stone gas fireplace, and two bedrooms, and 2 full bathrooms. Upstairs, the spacious primary suite provides a peaceful retreat with a beautifully tiled shower, double vanity, and ample room to relax. The fully finished basement offers incredible versatility with a second kitchen, bedroom, full bathroom, and generous entertainment space; perfect for a game room, movie nights, guest suite, or extended family. Step outside and enjoy the expansive deck, partially covered for year-round enjoyment, featuring a hot tub and a true wood-burning fireplace. It's the perfect setting for relaxing, entertaining, or taking in the peaceful wooded surroundings. An extra large 2-car garage provides plenty of parking and storage. Whether you're searching for a full-time residence or a mountain getaway this private retreat offers the space, amenities, and mountain lifestyle you've been looking for! Home will come fully furnished with the exception of a few personal items. **New HVAC system on the main and upper levels and all New windows in dining area.**
- Listing Status:
- Active
- Date Added:
- September 24, 2026
- Data Last Updated:
- November 12, 2026 at 6:06PM
- Listing Office:
- Maximum One Premier Realtors : 470-400-9877
- Listing Agent:
- Darla Howard : 716-474-6490
- MLS ID:
- 10852034

- General: Gas Grill
- Style: Rustic
- Parking: GarageParking PadKitchen LevelGarage Door OpenerParking spaces: 4
- Roofing: Composition
- Windows: Double Pane Windows
- General: Wood SidingThree Or More
- HOA Amenities: Other700.0
- Originating MLS: Georgia MLS 2
- County: Fannin
- Zoning: 0014 001A11
- View: Mountain(s)View
- Utilities: Cable AvailableElectricity AvailableNatural Gas AvailableUnderground UtilitiesWater AvailableElectricity on Property
- Water: Public
- Sewer: Septic Tank
- Source: Georgia MLS 2
This listing courtesy of Darla Howard , Maximum One Premier Realtors
Monthly Payment
- Principal & Interest $
- Property Taxes $
- Home Insurance $
- VA Funding Fee $