646 High Country Circle, Morganton, GA 30560
- 3 beds |
- 3 baths |
- 1,827 sqft
 Single-Family Home
  Built in 2025
  2.06acre lot
 —— car garage
  $339/sqft
  Listed 3 months ago
Property Description
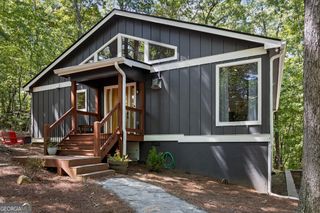
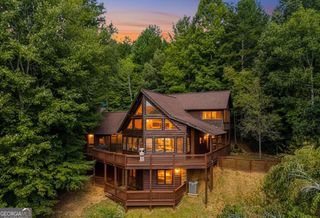
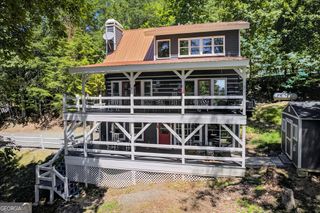
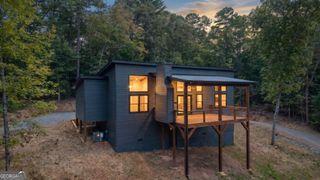
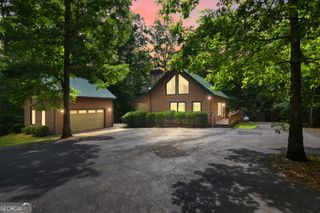
Thoughtfully designed for everyday living, this brand-new Craftsman-style home offers quality finishes, a functional floor plan, and a peaceful neighborhood setting. Thoughtfully designed with both comfort and functionality in mind, this home features a convenient main-level living floor plan with the primary suite, laundry room, and a guest half bath all on the first floor. Upstairs, you'll find two spacious guest bedrooms and a full bathroom, providing the perfect separation of space for family or visitors. The interior showcases quality craftsmanship and modern finishes throughout, including granite countertops, custom cabinetry, stylish lighting, and beautifully tiled bathrooms. The open-concept living area creates an inviting atmosphere ideal for everyday living and entertaining. Outside, enjoy a concrete driveway, professionally landscaped yard, and a detached two-car garage complete with a large unfinished flex space above-perfect for future expansion, a home office, studio, workshop, or additional storage. Nestled in High Country Crossing, a quiet and quaint neighborhood, this home offers the perfect balance of peaceful living while remaining just minutes from shopping, dining, and all that North Georgia has to offer.
- Listing Status:
- Active
- Date Added:
- June 29, 2026
- Data Last Updated:
- September 26, 2026 at 3:06PM
- Listing Office:
- RE/MAX Town & Country : 706-632-7653
- Listing Agent:
- Kaiya Wilson : 706-994-6775
- MLS ID:
- 10795502

- Style: Craftsman
- Parking: GarageDetached
- Roofing: Other
- General: Wood SidingTwoSlab
- HOA Amenities: 120.0
- Originating MLS: Georgia MLS 2
- County: Fannin
- Zoning: 0024 070B12
- Utilities: Water Available
- Water: Public
- Sewer: Septic Tank
- Source: Georgia MLS 2
This listing courtesy of Kaiya Wilson , RE/MAX Town & Country
Monthly Payment
- Principal & Interest $
- Property Taxes $
- Home Insurance $
- VA Funding Fee $