78 High Meadows Drive, Morganton, GA 30560
- 5 beds |
- 4 baths |
- 2,773 sqft
 Single-Family Home
  Built in 2019
  6.91acre lot
 4 car garage
  $396/sqft
  Listed 16 days ago
Property Description
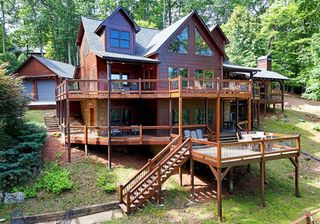
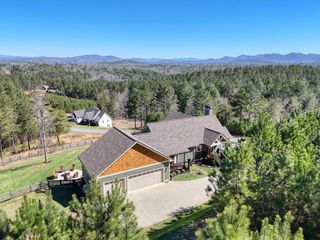
Set on 6.91 beautiful acres with gorgeous grassy grounds and mountain views, this Craftsman-style home offers spacious main-level living, incredible outdoor spaces, and room to make it your own. The open-concept kitchen and living area serves as the heart of the home, featuring a fireplace flanked by custom built-ins and plenty of space for gathering. A large pantry, laundry room, and convenient half bath are also located on the main level. The primary suite is located on the main floor and features a spacious walk-in closet and en suite bath with a soaking tub, tile shower, and large vanity. Three additional bedrooms and a full bath are also located on the main level, making the floor plan ideal for family and guests. Upstairs, a spacious loft offers even more flexibility and could easily serve as an additional bedroom, guest suite, office, or bonus room, complete with its own full bath and access to generous attic storage. The unfinished basement is a blank canvas ready for future expansion, with some plumbing and stub-outs already in place. Walk directly out from the basement to the pool and fire pit, creating the perfect setting for outdoor entertaining. A screened porch overlooking the grounds provides another inviting space to relax, with steps leading directly to the pool area. Additional features include an attached garage as well as a detached garage offering excellent storage for tractors, SXS, lawn equipment, and more. With 6.91 acres, expansive grassy grounds, mountain views, a private pool, and abundant indoor and outdoor living space, this property offers the space and versatility to enjoy mountain living both inside and out.
- Listing Status:
- Active
- Data Last Updated:
- September 26, 2026 at 4:26PM
- Listing Office:
- Mountain Sotheby's International Realty : 706-222-5588
- MLS ID:
- 435931
- General: StoragePasturePrivate YardFire PitBarn(s)Workshop
- Style: TraditionalCraftsman
- Pool: IndoorOutdoor Pool
- Parking: GarageConcreteParking spaces: 4
- Roofing: Shingle
- Windows: Vinyl
- General: FrameStoneCompositeTwo
- Road/Access: GravelPaved
- HOA Amenities: 1275.0Annually
- Golf: Gated
- Originating MLS: Northeast GA
- County: Fannin
- Topography: LevelSlopingWooded
- Zoning: 0006 0051AZ
- View: Mountain(s)Long RangeView
- Utilities: Cable Available
- Water: CommunityWell
- Sewer: Septic Tank
- Source: Northeast GA
This listing courtesy of Mountain Sotheby's International Realty
Monthly Payment
- Principal & Interest $
- Property Taxes $
- Home Insurance $
- VA Funding Fee $