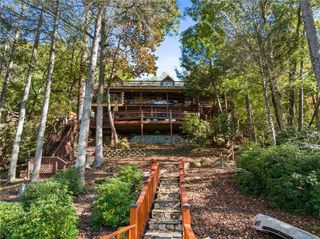
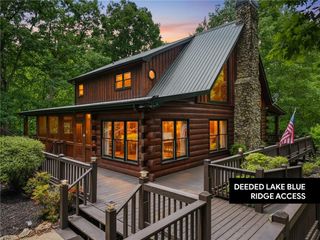
99 Eagles Landing, Morganton, GA 30560
- 4 beds |
- 4 baths |
- 3,192 sqft
 Single-Family Home
 Built in 2005
 3.67acre lot
 —— car garage
 $376/sqft
 Listed 2 days ago
Property Description
Completely remodeled in 2024, this exceptional home offers an impressive blend of modern upgrades, luxurious finishes, and inviting indoor and outdoor living spaces. Nearly every detail has been thoughtfully updated, including a new roof, all-new windows and doors, engineered hardwood flooring, new cabinetry, and beautifully remodeled kitchen and all 3.5 bathrooms. The stunning kitchen features quartz countertops and KitchenAid appliances, while the main living area showcases a gas fireplace with gorgeous new stonework. A newly added main-level primary suite offers a private ensuite bath and custom his-and-hers closets. Additional living space includes a fourth bedroom or hobby room, an under-stair wine cellar, and a finished basement featuring a wet bar with sink and an electric fireplace. Outdoor living is equally impressive with a new 24x24 deck featuring an outdoor grilling area, wood-burning fireplace, and electric screens, creating the perfect setting for year-round enjoyment. Relax in the new hot tub, unwind in the sauna, or gather around the fire pit. Additional features include two electric porch heaters, a newly added carport, two retaining walls, and an electric entry gate. Major mechanical upgrades include two new HVAC systems, a whole-house generator, and a tankless water heater, all installed in 2024. Even the furnishings were replaced in 2024, making this beautifully updated property truly move-in ready. A rare opportunity to enjoy extensive renovations, thoughtful additions, and exceptional amenities throughout!
- Listing Status:
- Active
- Date Added:
- November 10, 2026
- Data Last Updated:
- November 12, 2026 at 9:06PM
- Listing Office:
- Keller Williams Realty Cityside : 770-874-6200
- Listing Agent:
- AMANDA FARD : 770-874-6200
- Contact:
- 770-874-6200
- MLS ID:
- 7862394

- General: BalconyGas GrillPrivate EntrancePrivate YardRain GuttersOutdoor KitchenOther
- Style: CountryTraditional
- Other Structures: DeckRear PorchScreenedPatioSide PorchCovered
- Pool: None
- Parking: CarportCoveredDriveway
- Roofing: Shingle
- Windows: None
- General: LogThree Or MoreSlab
- Road/Access: Private Road
- HOA Amenities: 0.0
- Originating MLS: First Multiple Listing Service
- County: Fannin - GA
- Zoning: 7-1 LL25 LTS303132 DB1633-172* 3.67 ACS0005 0074B
- View: Mountain(s)Trees/Woods
- Fencing: None
- Utilities: Cable AvailableElectricity AvailablePhone AvailableUnderground UtilitiesNone
- Water: Shared Well
- Sewer: Septic Tank
- Source: First Multiple Listing Service
This listing courtesy of AMANDA FARD , Keller Williams Realty Cityside
Monthly Payment
- Principal & Interest $
- Property Taxes $
- Home Insurance $
- VA Funding Fee $