5263 Carrie Drive, Morrow, GA 30260
- 3 beds |
- 3 baths |
- 1,644 sqft
 Town Home
  Built in 2019
  3,672sqft lot
 1 car garage
  $133/sqft
  Listed 3 days ago
Property Description
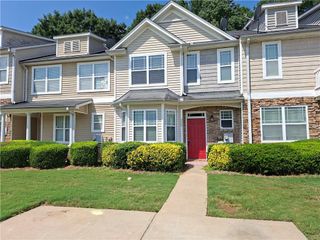
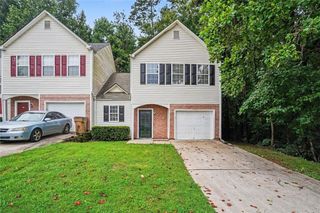
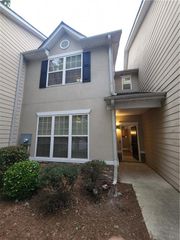
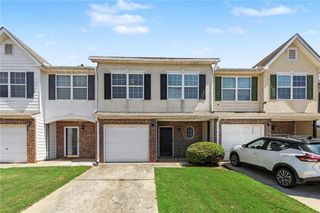
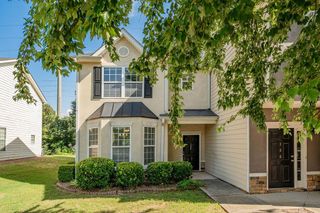
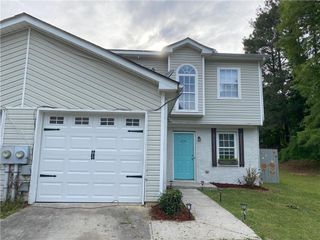
Welcome to this 3-bedroom, 2.5-bath end-unit townhome, built in 2019 and offering modern comfort with thoughtful design throughout. Nestled in a desirable Morrow location, this home provides added privacy and extra outdoor space thanks to its premium end-unit position. Step inside to find a bright and inviting layout featuring granite countertops, stainless steel appliances, a convenient garbage disposal, and a spacious pantry. The open-concept main level flows seamlessly, creating a warm and functional living space. There's a half bath on the main floor for your guests! Upstairs, you'll find a generously sized primary suite complete with a large walk-in closet and a private en-suite bath. Two additional bedrooms provide flexibility for guests, a home office, or growing needs. The home also features a one-car attached garage for added convenience and storage. Schedule your showing today.
- Listing Status:
- Active
- Date Added:
- August 18, 2026
- Data Last Updated:
- August 21, 2026 at 12:07PM
- Listing Office:
- EXP Realty, LLC. : 888-959-9461
- Listing Agent:
- Chrishanna Fedrick : 470-228-8565
- Contact:
- 888-959-9461
- MLS ID:
- 7823712

- General: None
- Style: Townhouse
- Other Structures: Patio
- Pool: None
- Parking: AssignedDrivewayGarageGarage Door OpenerGarage Faces FrontParking spaces: 3
- Roofing: CompositionShingle
- Windows: Shutters
- General: HardiPlank TypeOtherTwoSlab
- Road/Access: Other
- HOA Amenities: 480.0Annually
- Originating MLS: First Multiple Listing Service
- County: Clayton - GA
- Zoning: Deed Book - 12265 Deed Page - 063612180C F042
- View: Neighborhood
- Fencing: Back YardPrivacyWood
- Utilities: Electricity AvailableSewer AvailableWater Available220 Volts
- Water: Public
- Sewer: Public Sewer
- Source: First Multiple Listing Service
This listing courtesy of Chrishanna Fedrick , EXP Realty, LLC.
Monthly Payment
- Principal & Interest $
- Property Taxes $
- Home Insurance $
- VA Funding Fee $