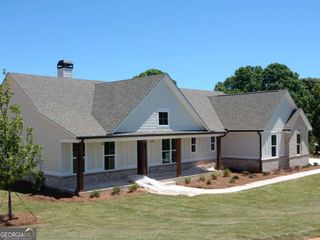
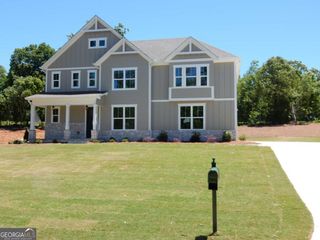
335 Northwoods Drive, Mount Airy, GA 30563
- 4 beds |
- 3 baths |
- 2,382 sqft
 Single-Family Home
  Built in 2005
  0.9acre lot
 —— car garage
  $220/sqft
  Listed 1 month ago
Property Description
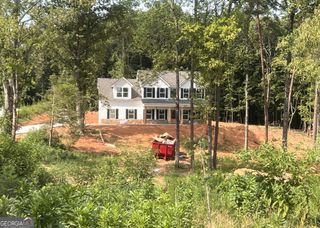
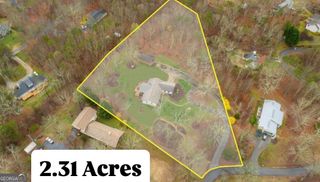
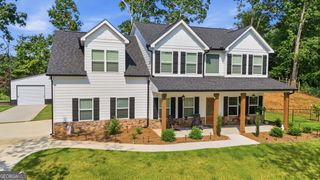
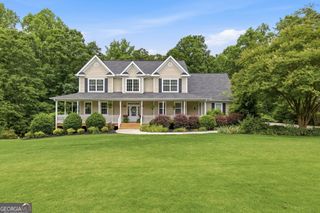
BACK UP OFFERS ACCEPTED.WELCOME TO THE GOOD LIFE! Step into single-level living at 335 Northwoods Dr. This move in ready 2382 sq ft, 4 bedroom, 3 bath clean and spacious Traditional home is the perfect place to call home. Fresh paint on main level really brings out the beauty of the gorgeous solid oak flooring. At the center of the home, the living room features a charming gas fireplace and high vaulted ceiling. You'll love the comfort and convenience of the separate dining room in addition to the big breakfast area overlooking a large, brand-new deck. The well-designed kitchen with stainless steel appliances, granite countertops and breakfast bar. Primary bedroom on main floor has a nice ensuite bath with jetted tub, double vanity, and a very large closet. A second closet in the bedroom makes clothing care easy. Primary bedroom has private entrance from large, fenced back yard, and is positioned at opposite side of house from the two other large bedrooms which share a second bath. The large bonus room with generous bath upstairs offers a private carpeted space for guests, a private office, or perhaps a teenager's dream-suite. This house offers room to grow with a huge 2,016 sq,ft, high-ceiling basement already framed in. The entire yard is completely cleared with a large chain-link fence that includes a double fenced area for dogs or for a well-protected garden. This is a great location. This calm and well-established subdivision is like a private enclave, just minutes to shopping, dining and health care. For commuters, being five minutes to the highway makes life a breeze. $5,000 credit for motivated buyers!
- Listing Status:
- Pending
- Date Added:
- July 11, 2026
- Data Last Updated:
- August 11, 2026 at 5:08AM
- Listing Office:
- Keller Williams Lanier Partners : 706-839-7355
- Listing Agent:
- Michelle Garvey : 706-499-8854
- MLS ID:
- 10803871

- General: High CeilingsMaster On Main LevelSeparate ShowerSoaking TubSplit Bedroom PlanTile BathTray Ceiling(s)Walk-In Closet(s)
- Appliances: DishwasherElectric Water HeaterMicrowaveRangeStainless Steel Appliance(s)
- Laundry: In Kitchen
- Basement: Bath/StubbedConcreteInterior EntryUnfinished
- Flooring: HardwoodTileCarpet
- A/C: Ceiling Fan(s)Central AirDualHeat Pump
- Heating: CentralDualElectricHeat PumpZoned
- Fireplace: Factory BuiltFireplaceFireplaces: 1
- Style: Ranch
- Parking: GarageAttachedKitchen Level
- Roofing: Composition
- General: Aluminum SidingStoneVinyl SidingOne
- HOA Amenities: Maintenance Grounds150.0
- Originating MLS: Georgia MLS 2
- County: Habersham
- Zoning: 129 042X
- Utilities: High Speed InternetUnderground Utilities
- Water: Public
- Sewer: Septic Tank
- Source: Georgia MLS 2
This listing courtesy of Michelle Garvey , Keller Williams Lanier Partners
Monthly Payment
- Principal & Interest $
- Property Taxes $
- Home Insurance $
- VA Funding Fee $