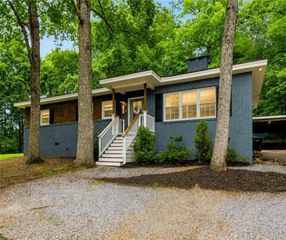
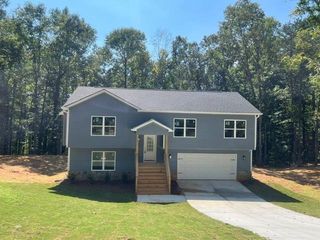
373 Stonington Drive, Mount Airy, GA 30563
- 3 beds |
- 2 baths |
- 1,800 sqft
 Single-Family Home
  Built in 2026
  0.77acre lot
 2 car garage
  $244/sqft
  Listed 8 days ago
Property Description
Approaching completion, this new construction home offers single-level living with 3 bedrooms, 2 full baths, a finished bonus room, and a 2-car garage on a .77-acre lot in an established, quiet community. Mature oak trees are dotted throughout the property, adding character to the homesite, while the gently laying side and backyard provide plenty of usable space for backyard hangouts, cookouts, and outdoor activities. A newly installed privacy fence along the back property line adds another layer of separation and privacy. Inside, the open living area features durable LVT flooring and a well-appointed kitchen with a center island, breakfast bar, solid surface countertops, and plenty of everyday functionality. The split-bedroom layout provides comfortable separation, while the finished bonus room adds flexible space for a home office, hobby room, guest area, or extra storage. Enjoy the feel of an established neighborhood well suited for morning strolls, dog walks, and friendly neighbors, while remaining conveniently located near town and major transportation routes. Hiking, rivers, and the North Georgia mountains are also nearby. New construction peace of mind includes a 10-year structural warranty, 1-year builder warranty, and 1-year termite warranty.
- Listing Status:
- Active
- Date Added:
- September 18, 2026
- Data Last Updated:
- September 26, 2026 at 2:06PM
- Listing Office:
- Keller Williams Lanier Partners : 770-503-7070
- Listing Agent:
- LATASHA Cirincione : 678-316-1237
- Contact:
- 770-503-7070
- MLS ID:
- 7840204

- General: Other
- Style: Traditional
- Other Structures: Patio
- Pool: None
- Parking: AttachedGarageParking spaces: 2
- Roofing: Composition
- Windows: Double Pane WindowsInsulated Windows
- General: Cement SidingConcreteOneSlab
- Road/Access: Other
- HOA Amenities: 0.0
- Originating MLS: First Multiple Listing Service
- County: Habersham - GA
- Zoning: 0145 030T
- View: Other
- Fencing: Privacy
- Utilities: Electricity AvailableWater AvailableOther
- Water: Public
- Sewer: Septic Tank
- Source: First Multiple Listing Service
This listing courtesy of LATASHA Cirincione , Keller Williams Lanier Partners
Monthly Payment
- Principal & Interest $
- Property Taxes $
- Home Insurance $
- VA Funding Fee $

 New - 3 days ago