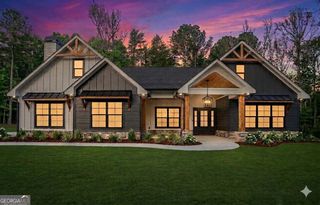
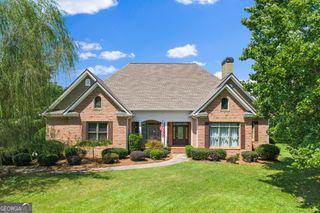
5440 Oak Manor Way, Murrayville, GA 30564
- 4 beds |
- 3 baths |
- 2,755 sqft
 Single-Family Home
 Built in 2026
 2.01acre lot
 —— car garage
 $254/sqft
 Listed 7 days ago
Property Description
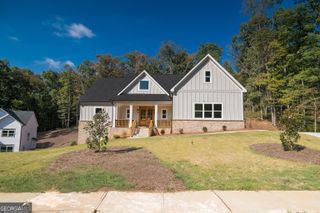
New Construction | Custom Design | 2.014 Acres | North Hall Not your ordinary new construction! This home has architectural personality without sacrificing functionality. Set on just over 2 acres at the end of a cul-de-sac in a newly developed North Hall community, this beautifully designed home brings together custom details, thoughtful craftsmanship, and a setting that offers both open landscaped space and wooded surroundings. The custom-designed exterior makes a striking first impression with Hardie siding, board-and-batten detailing, architectural shingles, and Palmetto Queen-size brick accents. Inside, soaring ceilings, oversized openings, tongue-and-groove wood ceilings, and exposed beam accents create an inviting atmosphere that feels anything but ordinary. The open-concept living area is anchored by a custom brick fireplace with a hearth and mantel. The beautifully appointed kitchen features upgraded quartz countertops, stainless steel appliances, a 36-inch refrigerator, a serving island, an oversized farmhouse sink with integrated cutting board and drying rack, and a custom walk-in pantry. Every detail has been considered for both style and everyday functionality. The main-level primary suite offers a retreat of its own, complete with vaulted ceilings, wood beam accents, a custom walk-in closet, and a beautifully finished bathroom featuring a zero-entry glass shower, 70-inch freestanding soaking tub, private water closet, and custom fixtures. Upstairs, more than 420 square feet of bonus room space, an additional open loft of more than 125 square feet, and full-size walk-in attic storage provide flexibility for a variety of needs. Step outside to the covered, vaulted patio overlooking the level landscaped yard and wooded acreage beyond. The builder has also incorporated a site and septic design intended to accommodate a future pool and detached garage or workshop, subject to applicable approvals and verification. Additional features include waterproof luxury vinyl plank flooring with matching waterfall stair treads, quartz countertops throughout, an oversized insulated garage, and thoughtful infrastructure details, including underground gutter drainage and prewired TV locations with centralized network storage. Offering 2,755 heated and cooled square feet and 3,488 total square feet, this home brings together distinctive craftsmanship, a functional floor plan, and an exceptional two-acre setting. Brand new. Beautifully finished. Anything but ordinary.
- Listing Status:
- Active
- Date Added:
- November 5, 2026
- Data Last Updated:
- November 12, 2026 at 7:09AM
- Listing Office:
- BHHS Georgia Properties : 770-536-3007
- Listing Agent:
- Christina Brooks : 352-216-1361
- MLS ID:
- 10885312

- General: Other
- Style: RanchTraditional
- Parking: GarageAttachedGarage Door OpenerParking spaces: 2
- Roofing: Composition
- Windows: Double Pane Windows
- General: BrickOtherOne and One HalfSlab
- HOA Amenities: OtherMaintenance Grounds300.0
- Originating MLS: Georgia MLS 2
- County: Hall
- Zoning: 11031 000044
- View: Mountain(s)View
- Utilities: Cable AvailableElectricity AvailablePhone AvailableUnderground UtilitiesWater Available220 VoltsElectricity on Property
- Water: Public
- Sewer: Septic Tank
- Source: Georgia MLS 2
This listing courtesy of Christina Brooks , BHHS Georgia Properties
Monthly Payment
- Principal & Interest $
- Property Taxes $
- Home Insurance $
- VA Funding Fee $