7453 Dogwood Trail, Murrayville, GA 30564
- 3 beds |
- 2 baths |
- 1,506 sqft
 Single-Family Home
 Built in 2006
 0.28acre lot
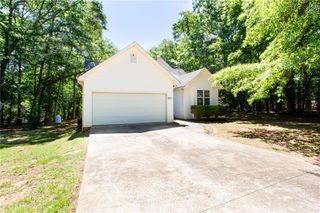
 2 car garage
 $226/sqft
 Listed 13 days ago
Property Description
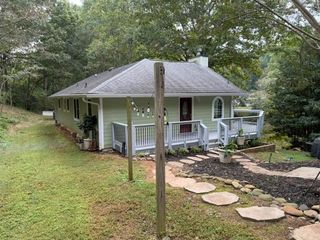
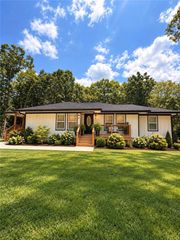
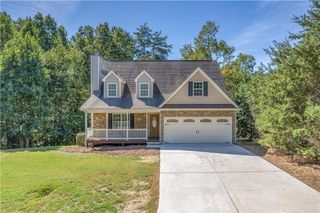
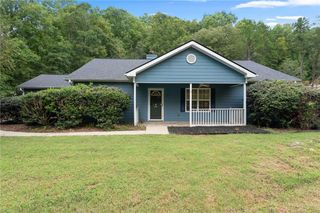
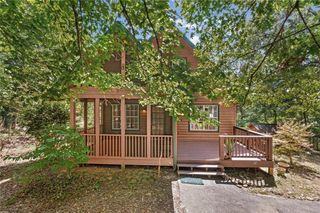
Well maintained 3/2 ranch style home with 2 car garage located in peaceful Lake Lanier community which offers lake access and boat ramp. This home has a open floor plan with a effortless flow that makes everyday living & entertaining a breeze. You will enjoy abundance of natural light in every room in the house. This home is completely level with no steps from the front door to the back. Large master bedroom with Tray ceiling & large walk in closet. Master bath has double sink vanity, soaker tub & separate shower. A kitchen which is both functional & efficient with a breakfast nook with a wall of windows. Enjoy the cool winter nights in front of the warmth & ambiance of the fireplace in the living room. The back yard is level & private. There is a patio/deck with a shade screen pavilion to protect you from the hot summer sun. Enjoy the small town feel centered 8 miles from Gainesville and Dawsonville.
- Listing Status:
- Active
- Date Added:
- October 30, 2026
- Data Last Updated:
- November 12, 2026 at 5:06AM
- Listing Office:
- RE/MAX Town And Country : 706-515-7653
- Listing Agent:
- JIM STOVER : 706-273-6824
- Contact:
- 706-273-6824
- MLS ID:
- 7862690

- General: Private YardRain GuttersShed(s)
- Style: Ranch
- Other Structures: Patio
- Pool: None
- Parking: DrivewayGarageParking spaces: 4
- Roofing: Composition
- Windows: Double Pane WindowsInsulated Windows
- General: Vinyl SidingOneSlab
- Road/Access: County Road
- Originating MLS: First Multiple Listing Service
- County: Hall - GA
- Zoning: 96 x 126 x 96 x 12611158A000216
- View: Neighborhood
- Fencing: Back Yard
- Utilities: Cable AvailablePhone AvailableWater Available220 Volts
- Water: Public
- Sewer: Septic Tank
- Source: First Multiple Listing Service
This listing courtesy of JIM STOVER , RE/MAX Town And Country
Monthly Payment
- Principal & Interest $
- Property Taxes $
- Home Insurance $
- VA Funding Fee $