70 Line Drive, Newborn, GA 30056
- 5 beds |
- 3 baths |
- 3,389 sqft
 Single-Family Home
  Built in 2007
  6.57acre lot
 2 car garage
  $183/sqft
  Listed 3 days ago
Property Description
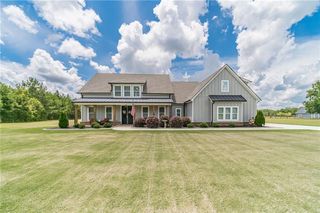
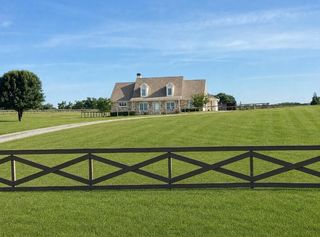
Over six acres, lake views, a finished basement, detached guest house, pool, and NO HOA—this property offers the space, privacy, and flexibility that are getting harder to find. Tucked away on a quiet street with fewer than ten homes, 70 Line Drive provides a peaceful setting where you can truly escape the everyday hustle. The well-maintained home offers four bedrooms, including a spacious primary suite on the main level, an updated kitchen, fresh interior paint, and new flooring throughout the main level. Upstairs, a large flexible space can become an additional bedroom, home office, loft, bonus room, playroom, or whatever fits your lifestyle. The finished basement adds even more possibilities with a bedroom, full bathroom, media room, generous closet and flex space, and separate exterior access—creating an excellent setup for multigenerational living, extended-stay guests, or simply more room to spread out. Step outside to an above-ground pool with surrounding deck, lake and pond views, wooded acreage, and peaceful walking trails that make hiking in your own backyard a reality. The property also includes a detached unfinished guest house above a lower-level garage, with framing and new windows already in place and ready for the next owner to complete to their vision. Whether you're looking for space for multiple generations, room for guests, or a private retreat to come home to at the end of the day, 70 Line Drive gives you room to live, grow, and make it your own.
- Listing Status:
- Active
- Date Added:
- September 23, 2026
- Data Last Updated:
- September 26, 2026 at 3:06PM
- Listing Office:
- Century 21 Connect Realty : 770-640-6800
- Listing Agent:
- Gaby Richmond : 470-979-8494
- Contact:
- 470-979-8494
- MLS ID:
- 7837736

- General: Workshop
- Style: RanchTraditional
- Other Structures: Front PorchDeckRear Porch
- Pool: Above Ground
- Parking: AttachedGarageKitchen LevelLevel DrivewayParking spaces: 5
- Roofing: Composition
- Windows: Insulated WindowsShutters
- General: OtherOne and One Half
- Road/Access: Other
- HOA Amenities: 0.0
- Originating MLS: First Multiple Listing Service
- County: Newton - GA
- Zoning: LOTS 91017 PSTM LKS PH10139A00000020000
- View: Other
- Fencing: None
- Utilities: Cable AvailableElectricity AvailablePhone AvailableWater AvailableOther
- Water: Private
- Sewer: Septic Tank
- Source: First Multiple Listing Service
This listing courtesy of Gaby Richmond , Century 21 Connect Realty
Monthly Payment
- Principal & Interest $
- Property Taxes $
- Home Insurance $
- VA Funding Fee $