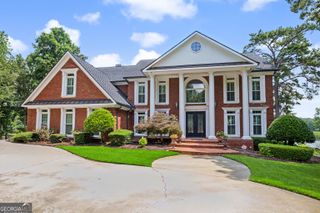
0 Forest Berry Court LOT 71, Newnan, GA 30265
- 5 beds |
- 5 baths |
- 5,471 sqft
 Single-Family Home
  Built in 2026
  —— sqft lot
  —— car garage
  $254/sqft
  Listed 1 year ago
Property Description
TO BE BUILT. Luxury New Construction in Arbor Springs.Welcome to one of Newnan's premier luxury communities, where timeless architecture meets exceptional craftsmanship. Situated on a beautiful one acre homesite surrounded by rolling hills and custom residences, this to be built home by the highly regarded Caliber Building Group offers the rare opportunity to create a residence that reflects your personal style. From the exterior elevation to the cabinetry, hardware, flooring, tile, lighting, paint colors, and designer finishes, buyers have the opportunity to personalize every detail and create a truly one of a kind luxury home. Photos are of previously completed homes by the builder and are for illustrative purposes only. The home shown represents the floor plan and finish options. Designed for elegant everyday living and effortless entertaining, the main level features an open concept layout centered around a dramatic family room with a custom fireplace and expansive windows that fill the home with natural light. The chef's kitchen is both stunning and functional, showcasing an oversized gathering island, premium Thermador appliances, custom cabinetry, designer lighting, and exceptional craftsmanship throughout. Adjacent to the kitchen, the keeping room offers a warm and inviting retreat with a second fireplace overlooking the private backyard perfect for morning coffee or relaxing evenings. The luxurious owner's suite serves as a private sanctuary with direct access to a charming sleeping porch. The spa inspired bath features designer tile, a freestanding soaking tub, oversized walk in shower, dual vanities, and carefully curated luxury finishes designed to create a true retreat. Outdoor living is equally impressive with a covered rear porch featuring soaring vaulted ceilings, creating the perfect setting for entertaining, grilling, or relaxing while overlooking the backyard. The homesite also offers ample space to design and build your dream pool. Upstairs, you'll find three spacious secondary bedrooms, each with generous closet space and access to beautifully appointed designer baths, along with a versatile media room ideal for a home theater, playroom, teen lounge, or executive office. The finished daylight terrace level expands the home's living space with abundant natural light, a private guest suite with full bath, home office, kitchenette, and flexible space ideal for a media room, fitness studio, recreation area, or additional entertaining. Life in Arbor Springs extends well beyond your front door. Residents enjoy an exceptional lifestyle surrounded by the Coweta Club's 18-hole public golf course, resort-style amenities including swimming, tennis, pickleball, playgrounds, scenic nature trails, and miles of golf cart-friendly paths connecting neighbors to the exciting Arbor Springs Plaza with shopping and dining. This is more than a home. it's the opportunity to build the luxury lifestyle you've always envisioned. Please contact me for floor plan, pricing, customization options, and estimated completion timelines.
- Listing Status:
- Active
- Date Added:
- August 1, 2026
- Data Last Updated:
- August 11, 2026 at 8:09PM
- Listing Office:
- Keller Williams Realty Atl. Partners : 770-632-1112
- Listing Agent:
- Tami Willard : 770-235-6476
- MLS ID:
- 10817270

- General: Sprinkler System
- Style: Brick FrontTraditional
- Parking: GarageAttachedGarage Door OpenerParking spaces: 3
- Roofing: CompositionMetal
- General: BrickConcreteThree Or More
- HOA Amenities: Maintenance GroundsSwimmingTennis600.0
- Originating MLS: Georgia MLS 2
- County: Coweta
- Zoning: 106 6015 068
- Utilities: Cable AvailableHigh Speed Internet
- Water: Public
- Sewer: Septic Tank
- Source: Georgia MLS 2
This listing courtesy of Tami Willard , Keller Williams Realty Atl. Partners
Monthly Payment
- Principal & Interest $
- Property Taxes $
- Home Insurance $
- VA Funding Fee $