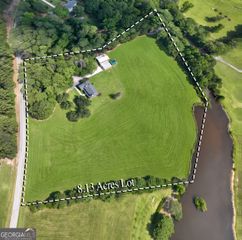
0 LOT 5 Midwood Drive, Newnan, GA 30263
- 4 beds |
- 3 baths |
- 2,577 sqft
 Single-Family Home
  Built in 2026
  1.01acre lot
 —— car garage
  $264/sqft
  Listed 1 month ago
Property Description
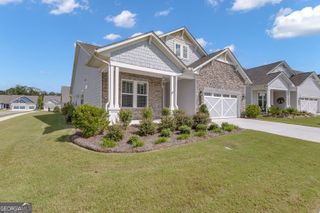
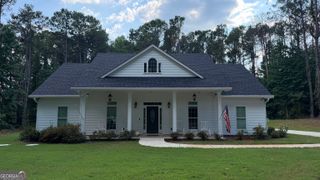
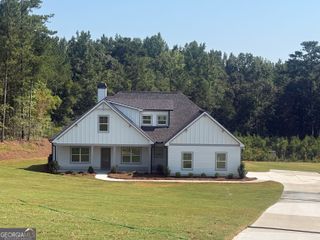
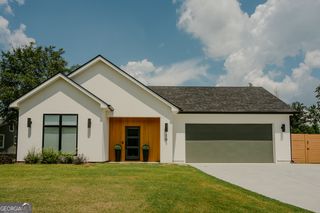
Looking for a STEPLESS RANCH just minutes from Newnan Country Club? The beautiful Birch Creek plan offers great curb appeal leading into foyer entry. You'll appreciate the open concept, with Kitchen / Dining / Family offering open flow, but separation enough to entertain a large crowd! The upgraded features found in this gorgeous kitchen will certainly catch your attention! You will appreciate the custom features and added details of the wooden cabinetry. Upgraded designer counters and backsplash top this one off! The Family Room features trey ceiling w/coffer detail, wood-burning fireplace with gorgeous brick hearth, and windows for natural light! The attached Dining Area features ample space for entertaining and doors leading to covered rear patio. The Owner's Suite is nicely sized and features trey ceiling, luxurious tiled bathroom with dual vanity, and spacious walk-in closet connecting to Laundry Room for convenience. Two guest rooms are found on the opposite side of the home with a shared bathroom. An additional guest bedroom and bath is found off the foyer. This home features SPRAY FOAM INSULATED ATTIC, low maintenance Hardi-Plank siding, Architectural Shingles, and SMART HOME TECHNOLOGY PACKAGE! Receive up to $6,000 toward buyer's closing costs when using on of the builder's preferred lenders!
- Listing Status:
- Active
- Date Added:
- August 14, 2026
- Data Last Updated:
- September 26, 2026 at 7:06AM
- Listing Office:
- Go Realty : 706-884-3882
- Listing Agent:
- Steven Ward : 706-302-6470
- MLS ID:
- 10827776

- Style: RanchTraditional
- Parking: GarageAttachedParking PadKitchen Level
- Roofing: Composition
- General: ConcreteOneSlab
- HOA Amenities: Maintenance GroundsOtherReserve Fund150.0
- Originating MLS: Georgia MLS 2
- County: Coweta
- Zoning: 072 5137 001 (PORTION OF)
- Utilities: Electricity AvailableUnderground UtilitiesWater AvailableElectricity on Property
- Water: Public
- Sewer: Septic Tank
- Source: Georgia MLS 2
This listing courtesy of Steven Ward , Go Realty
Monthly Payment
- Principal & Interest $
- Property Taxes $
- Home Insurance $
- VA Funding Fee $