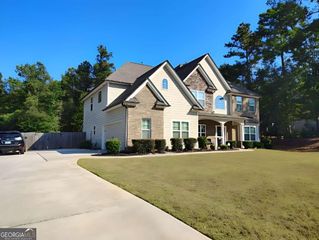
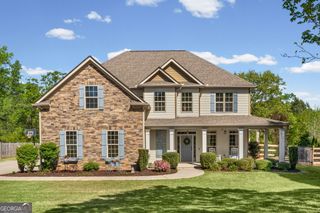
109 Wimberly Estates Drive, Newnan, GA 30263
- 4 beds |
- 3 baths |
- 3,209 sqft
 Single-Family Home
 Built in 2022
 1.12acre lot
 —— car garage
 $187/sqft
 Listed 18 hours ago
Property Description
Beautiful Craftsman Home in Wimberly Estates - Newnan, GA! Welcome home to this stunning 4-bedroom, 3-bath Craftsman-style home offering beautifully designed living space on a spacious lot in desirable Wimberly Estates! Step inside to discover an inviting open floor plan featuring soaring ceilings, a spacious family room with a cozy fireplace, and a beautiful kitchen complete with granite countertops, stainless steel appliances, a large center island, and a walk-in pantry. Whether entertaining guests or enjoying everyday living, this home offers the perfect combination of comfort and functionality. The desirable split-bedroom floor plan features a spacious primary suite on the main level with a private bath, double vanities, and a generous walk-in closet. Two additional bedrooms and a full bath are also conveniently located on the main floor. Upstairs, you'll find a fourth bedroom, full bathroom, and additional media or flex space-perfect for a home office, recreation room, or guest retreat. Step outside and enjoy the large fenced backyard and covered patio, ideal for relaxing, grilling, and outdoor entertaining. Additional features include a two-car garage and thoughtful details throughout. Located in the beautiful Wimberly Estates community, featuring sidewalks, streetlights, and spacious homesites, this property offers a peaceful setting while remaining convenient to downtown Newnan, shopping, dining, and I-85. Don't miss your opportunity to call this beautiful property HOME!
- Listing Status:
- Active
- Date Added:
- November 11, 2026
- Data Last Updated:
- November 12, 2026 at 12:08AM
- Listing Office:
- Metro West Realty Group LLC : 770-836-0042
- Listing Agent:
- Ophelia E Gaskin : 770-355-7946
- MLS ID:
- 10888842

- General: Other
- Style: Craftsman
- Parking: GarageGarage Door Opener
- Roofing: Composition
- Windows: Double Pane Windows
- General: ConcreteOne and One HalfSlab
- HOA Amenities: Maintenance Grounds750.0
- Originating MLS: Georgia MLS 2
- County: Coweta
- Zoning: 059 5196 034
- Utilities: Underground UtilitiesCable Available
- Water: Public
- Sewer: Septic Tank
- Source: Georgia MLS 2
This listing courtesy of Ophelia E Gaskin , Metro West Realty Group LLC
Monthly Payment
- Principal & Interest $
- Property Taxes $
- Home Insurance $
- VA Funding Fee $

 New - 1 day ago