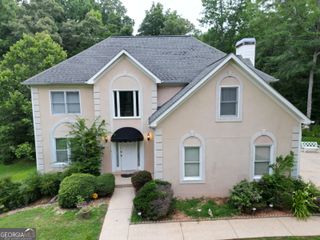
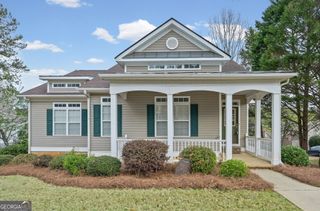
110 Scenic Hills Drive, Newnan, GA 30265
- 4 beds |
- 4 baths |
- 4,410 sqft
 Single-Family Home
  Built in 2004
  0.5acre lot
 —— car garage
  $102/sqft
  Listed 1 month ago
Property Description
Welcome to Heritage Ridge, a desirable 55+ active adult community. This spacious three-level home offers exceptional flexibility and over 1,900 square feet of finished basement living space. The main level features a large owner's suite with a garden tub, separate shower, dual vanities, and a spacious walk-in closet. You'll also find a guest bedroom and full bath, along with a beautifully appointed kitchen featuring all-new stainless steel appliances, ample cabinetry, and generous counter space. Upstairs offers a versatile loft, an additional guest bedroom, and a full bathroom-perfect for visitors or a home office. The fully finished basement expands the living space with its own kitchen, bedroom, media room, and oversized living area, making it ideal for entertaining, extended guests, or multi-purpose living. Step outside to your private deck and enjoy maintenance-free lawn care, giving you more time to take advantage of the community amenities. Heritage Ridge offers a clubhouse, tennis courts, and a playground, all conveniently located near shopping, dining, medical facilities, and with easy access to Hartsfield-Jackson Atlanta International Airport. *Fresh updates just completed 7/27/26- brand new deck surface, stairs and railings
- Listing Status:
- Active
- Date Added:
- July 9, 2026
- Data Last Updated:
- August 11, 2026 at 8:09PM
- Listing Office:
- Prosperity Real Estate Group : 678-568-8008
- Listing Agent:
- Elizabeth Henderson : 404-293-3318
- MLS ID:
- 10802656

- General: Bath
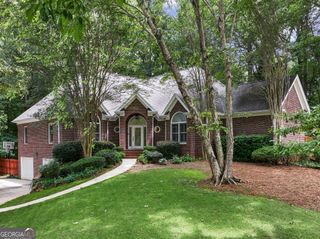
- Style: Brick FrontBungalow/CottageTraditional
- Parking: GarageStorageAttachedKitchen LevelGarage Door OpenerParking spaces: 0
- Roofing: Composition
- General: Aluminum SidingVinyl SidingThree Or More
- HOA Amenities: Facilities FeeMaintenance GroundsManagement FeeReserve FundSwimmingTennis600.0
- Originating MLS: Georgia MLS 2
- County: Coweta
- Zoning: SG8 079
- Utilities: Cable AvailableSewer AvailableUnderground Utilities
- Water: Public
- Sewer: Public Sewer
- Source: Georgia MLS 2
This listing courtesy of Elizabeth Henderson , Prosperity Real Estate Group
Monthly Payment
- Principal & Interest $
- Property Taxes $
- Home Insurance $
- VA Funding Fee $